The Residence
A new house behind an old hedge, on a Shaughnessy corner south of King Edward.
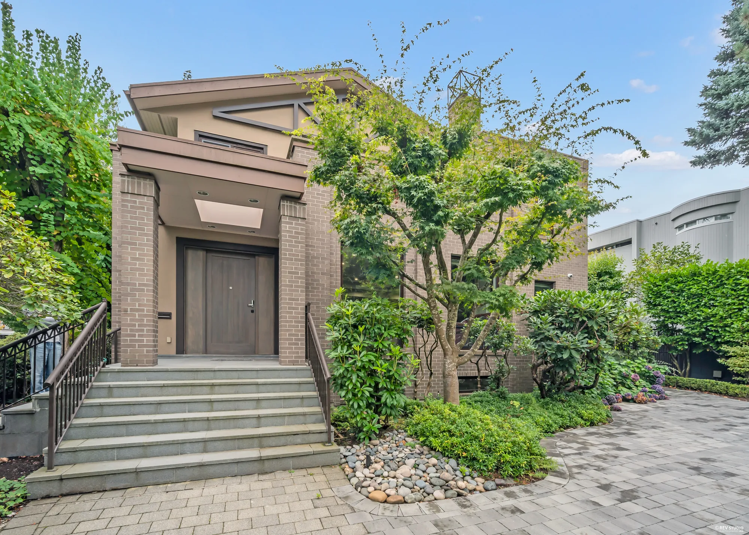
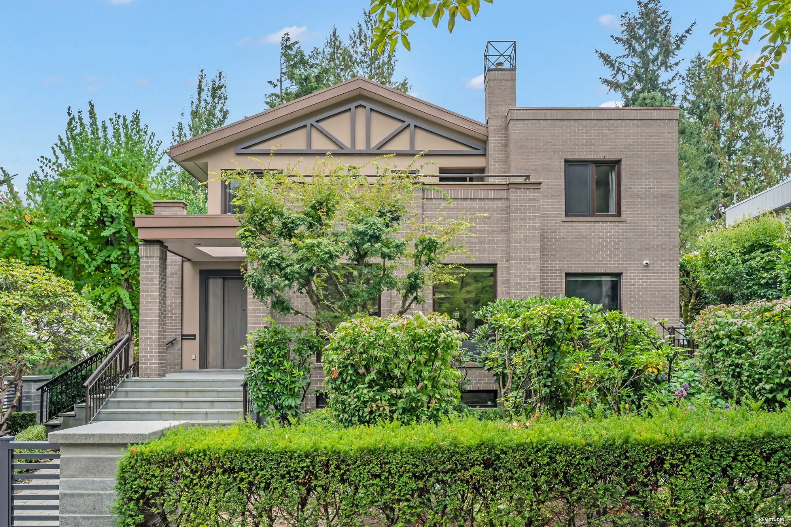
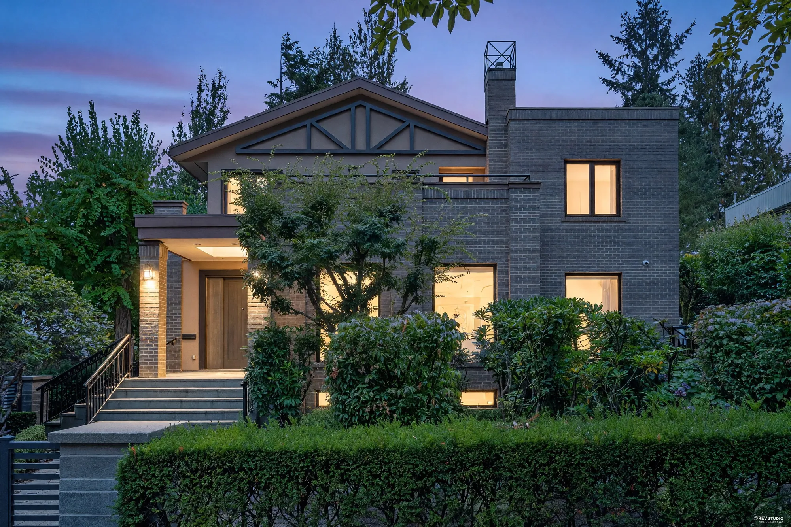
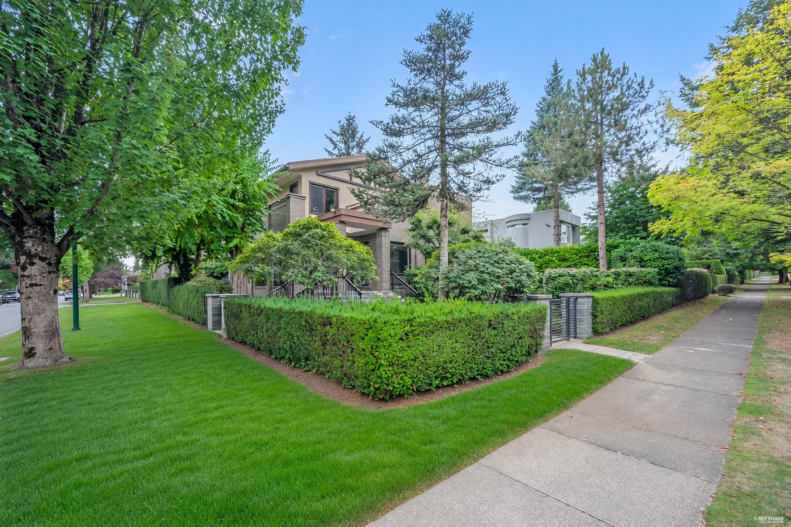
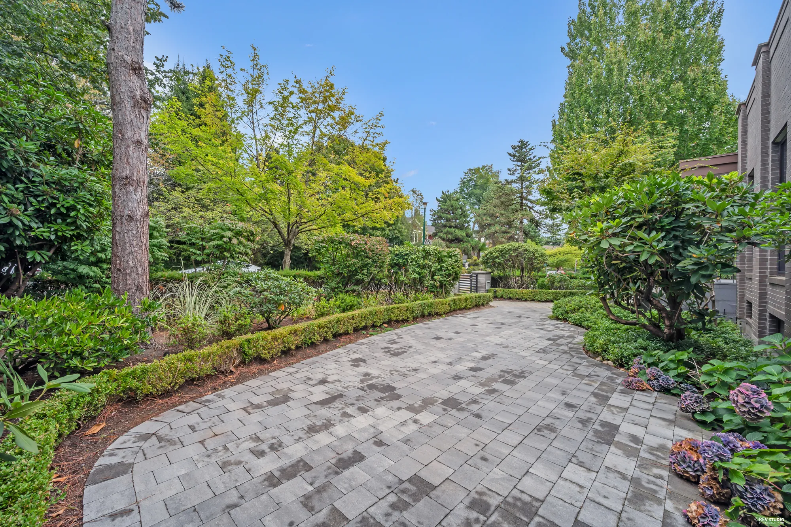
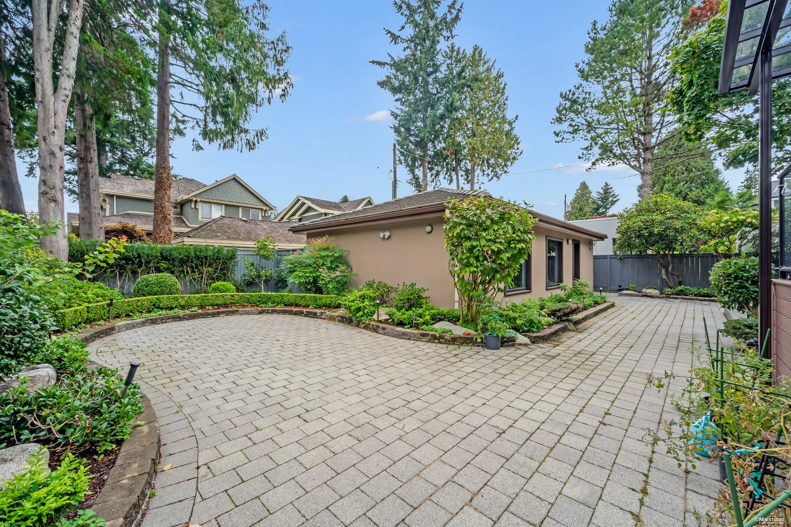
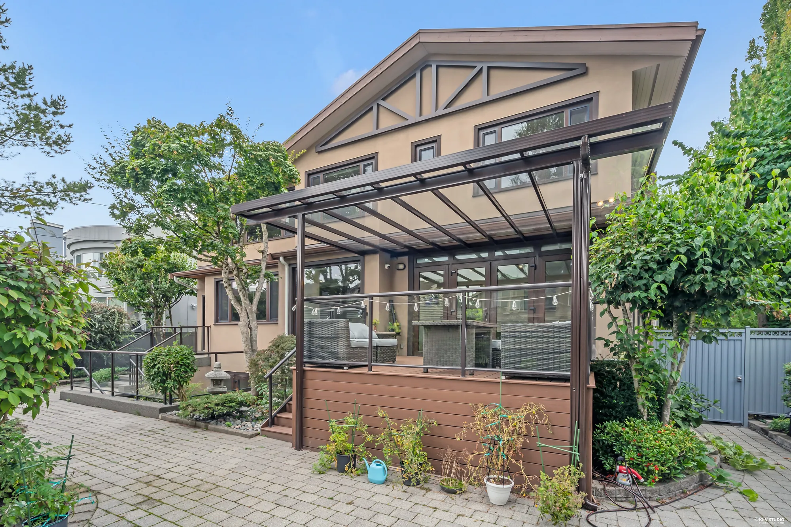
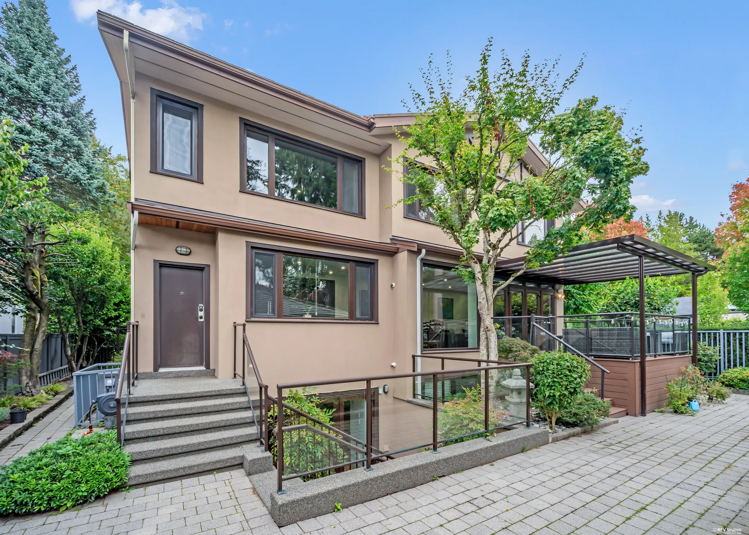
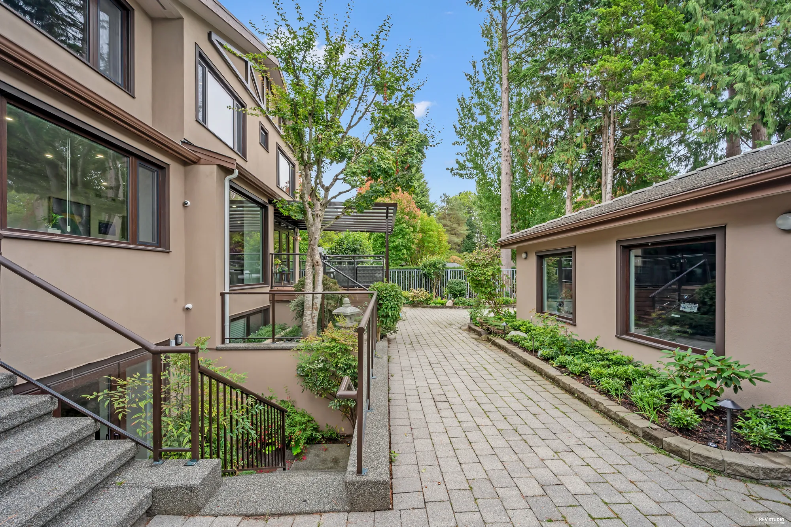
West 38th Avenue at Osler Street, 370 metres from VanDusen Botanical Garden. The City’s building permit for this house (DB-2022-00667, issued 28 February 2023) describes a two-storey house with a cellar and a detached garage at the rear providing two parking spaces, on the site of an earlier house taken down the same year. Brick and a half-timbered gable face the street behind a clipped hedge; the back is stucco with a glass-roofed pergola over the deck and a paved motor court to the garage.
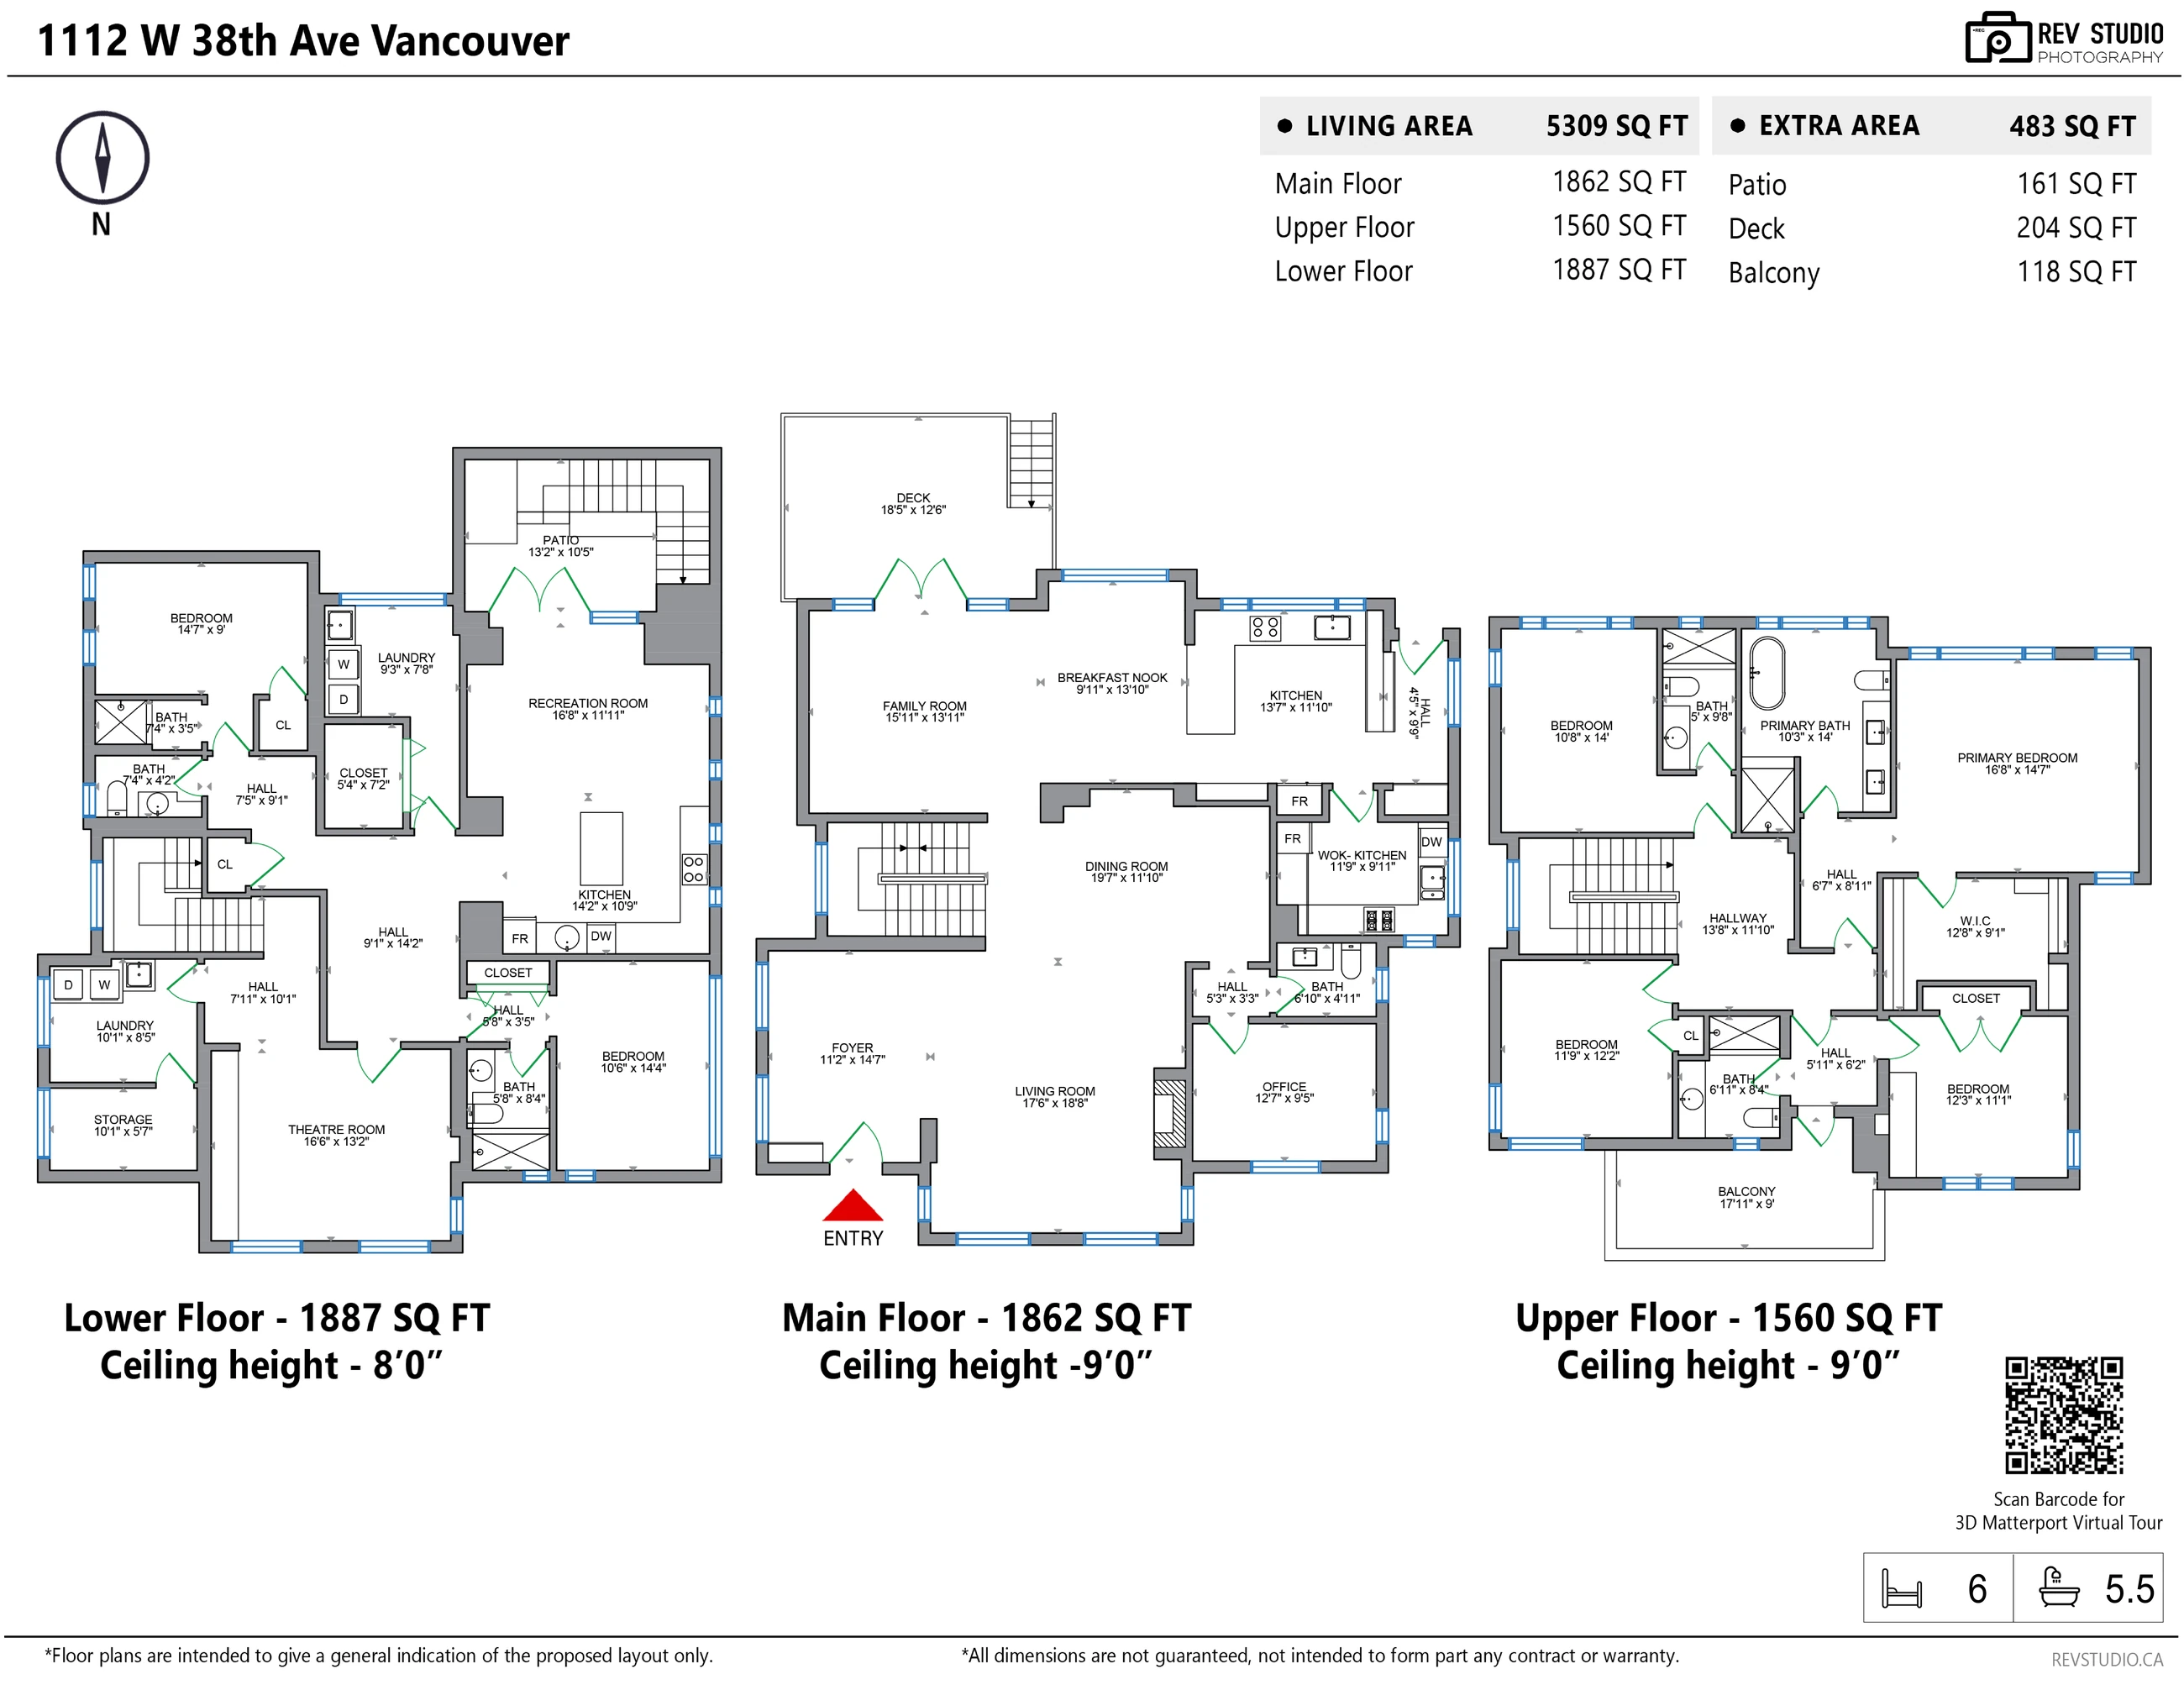
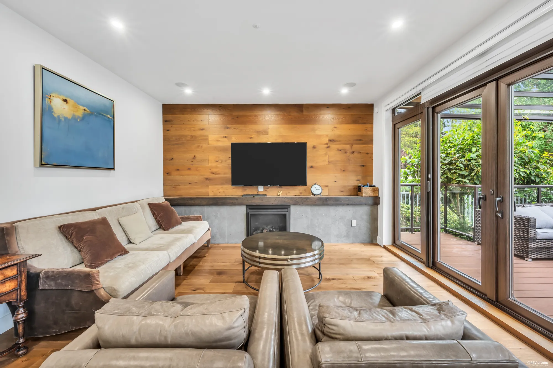
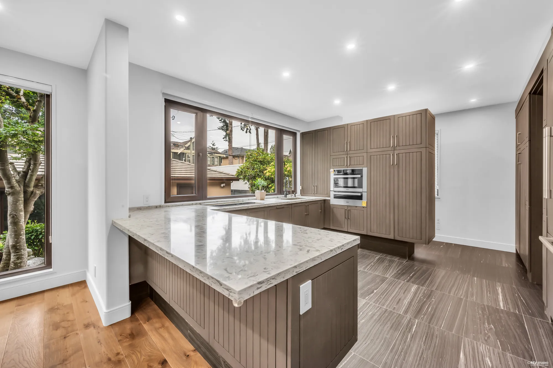
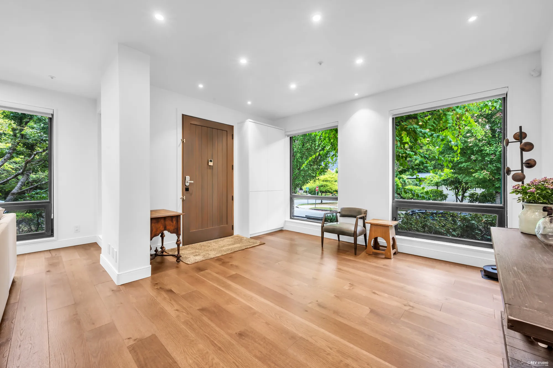
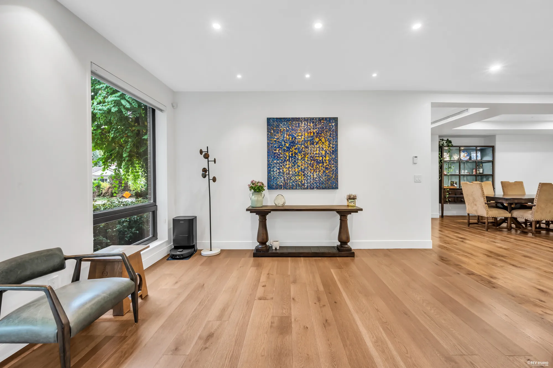
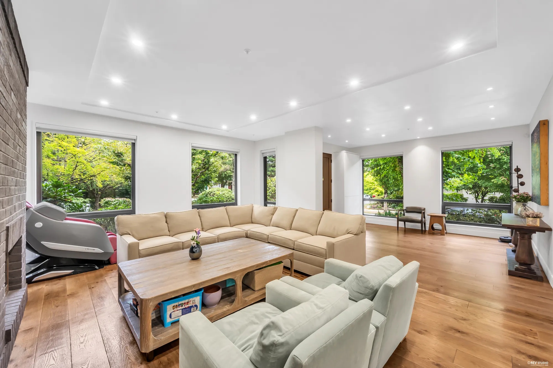
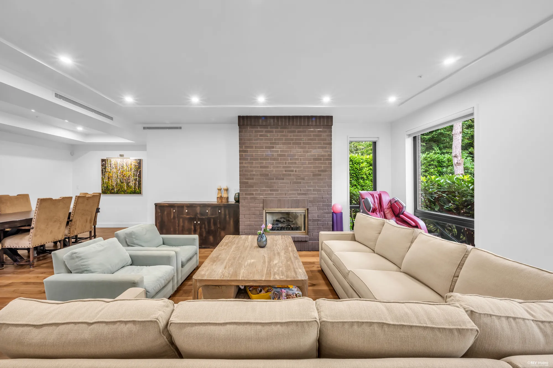
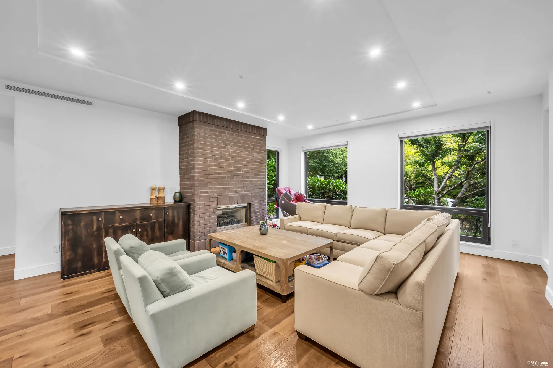
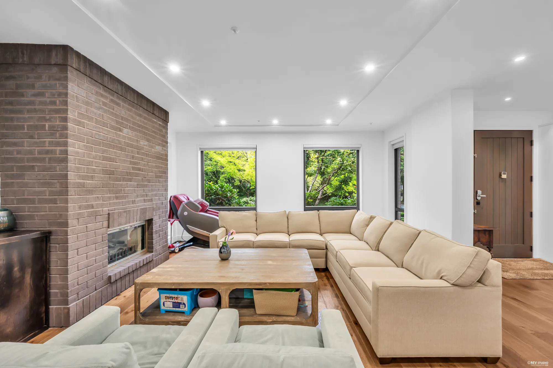
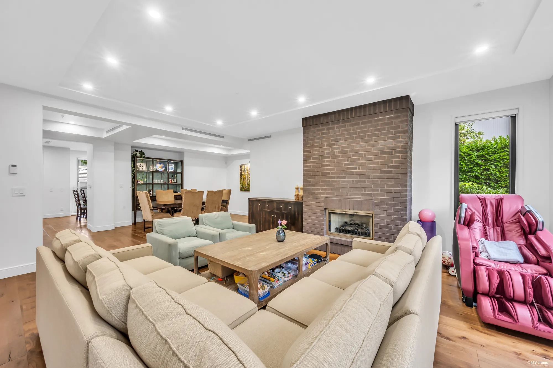
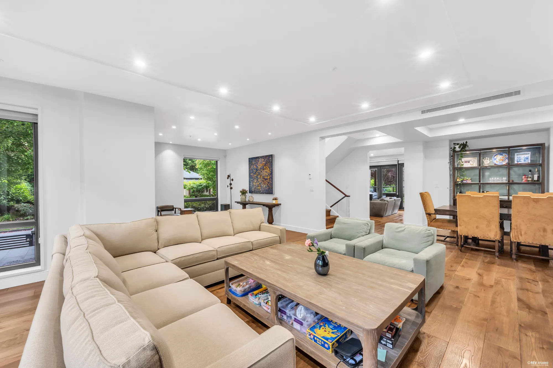
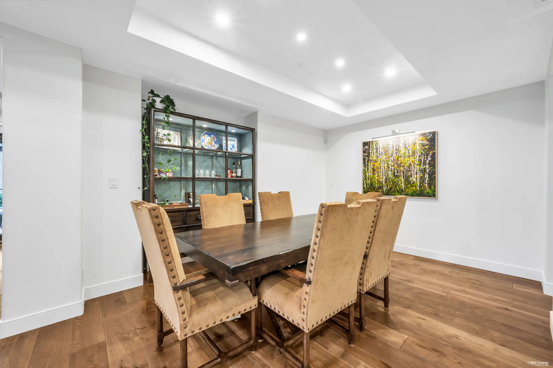
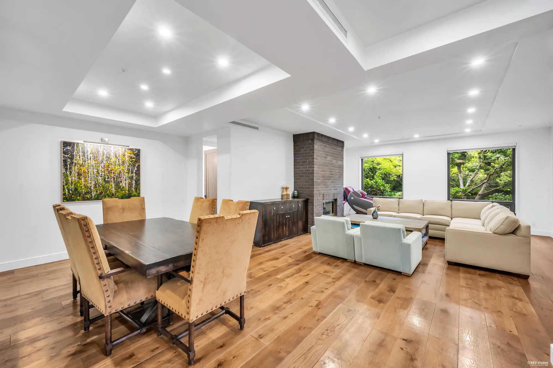
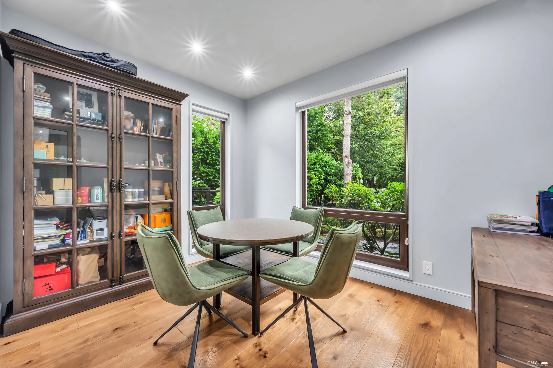
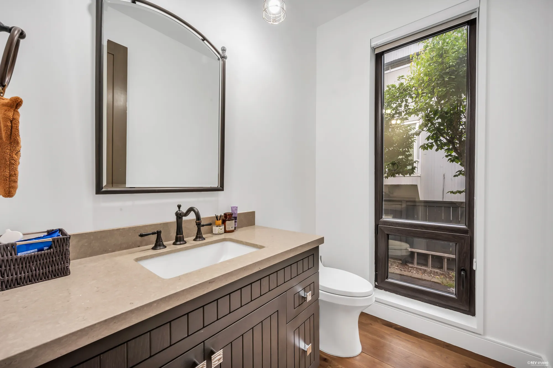
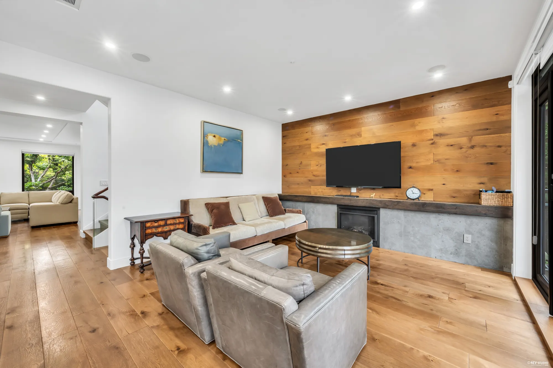
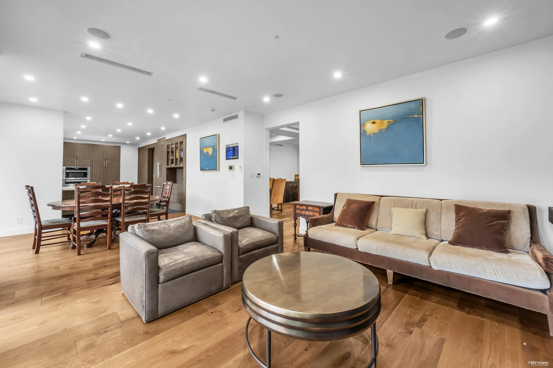
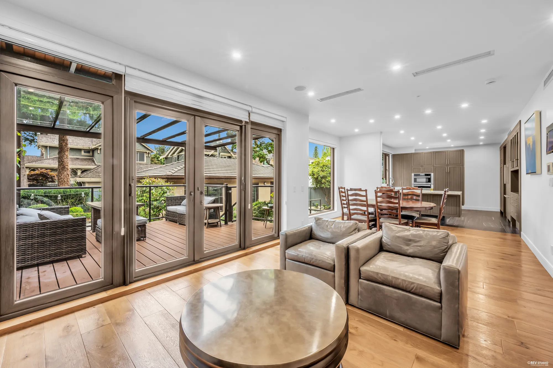
5,309 square feet over three floors, measured from our own drawing. The main floor, 1,862 square feet under nine-foot ceilings: a living room of 17′6″ by 18′8″ with a brick fireplace, a dining room of 19′7″ by 11′10″, a family room with a second fireplace opening onto the deck, a breakfast nook, an office, a powder room, and a kitchen of 13′7″ by 11′10″ with a wok kitchen of 11′9″ by 9′11″ behind it. Oak runs through all of it.
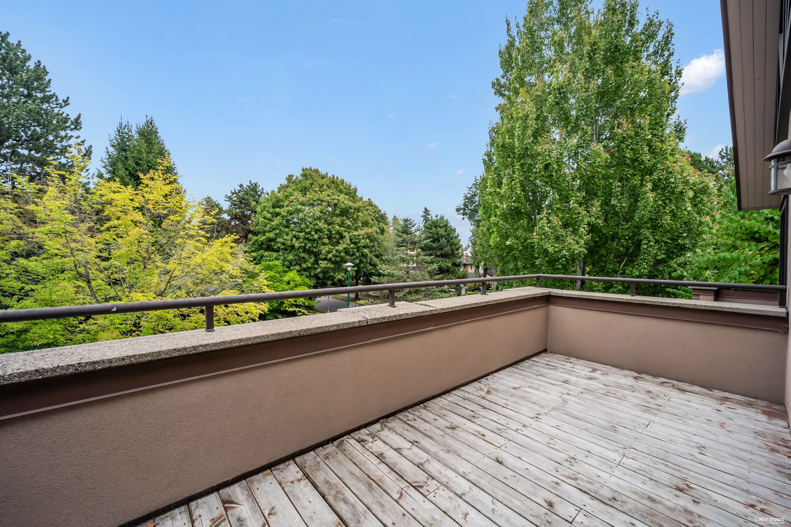
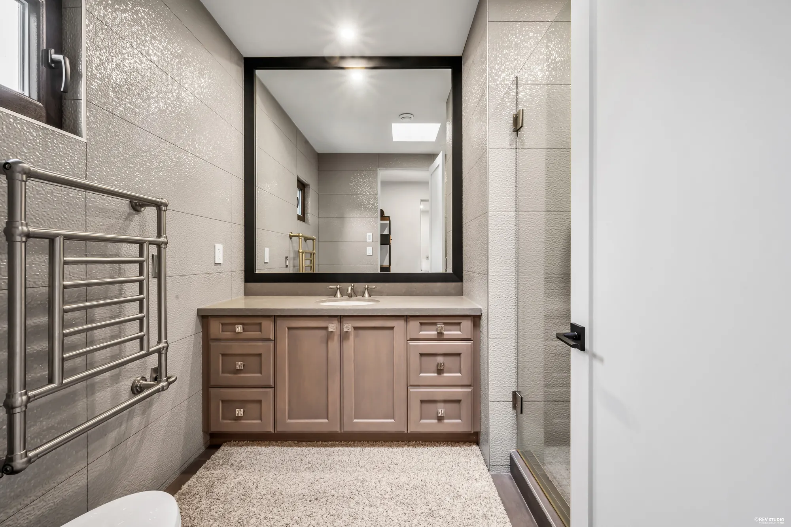
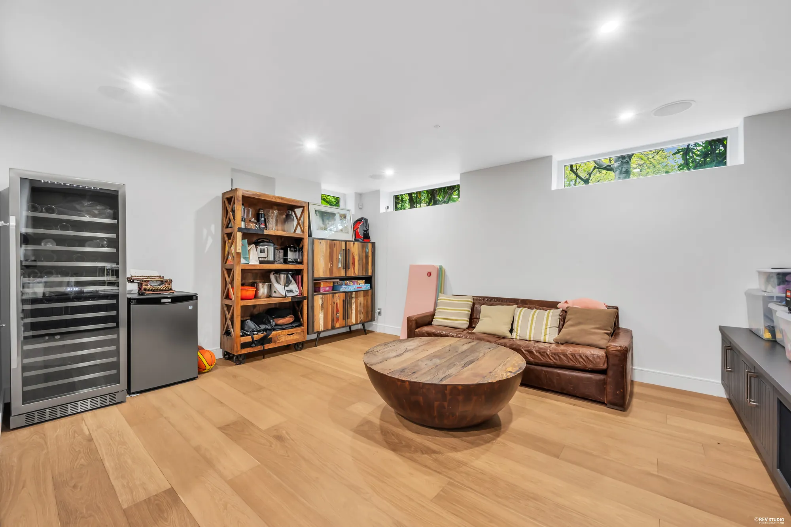
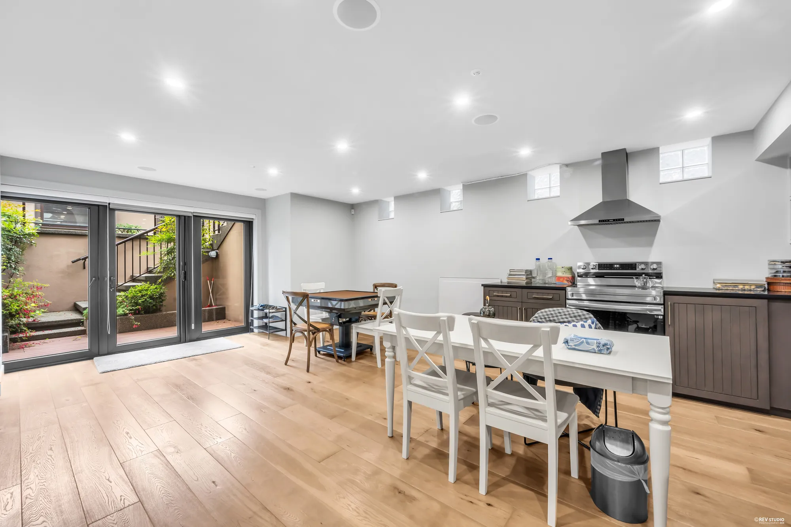
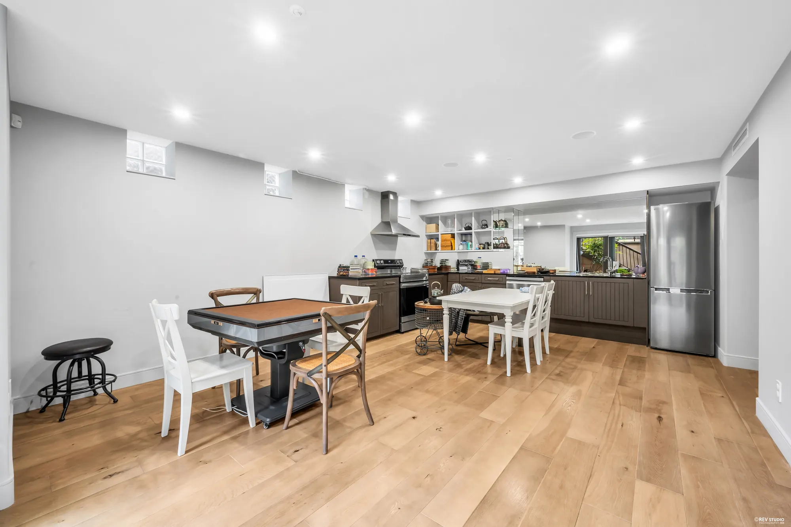
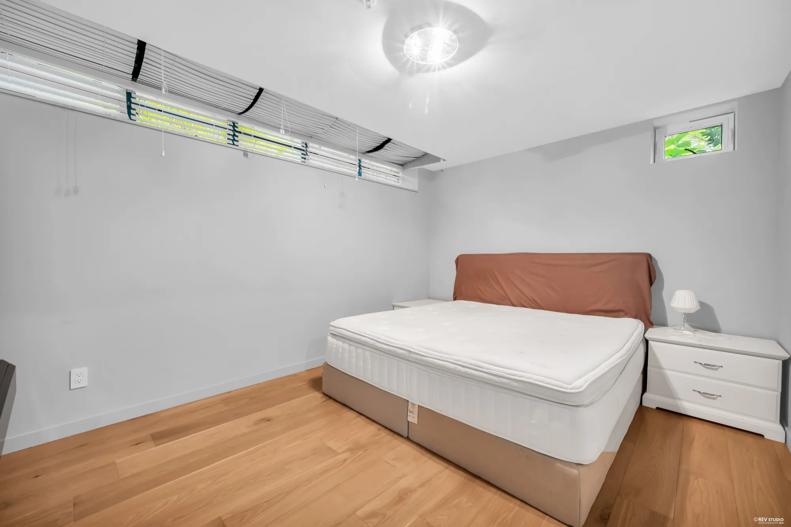
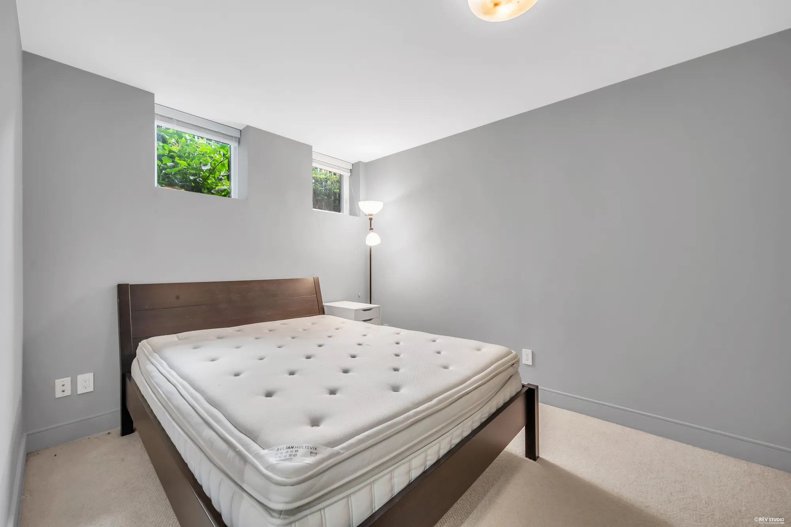
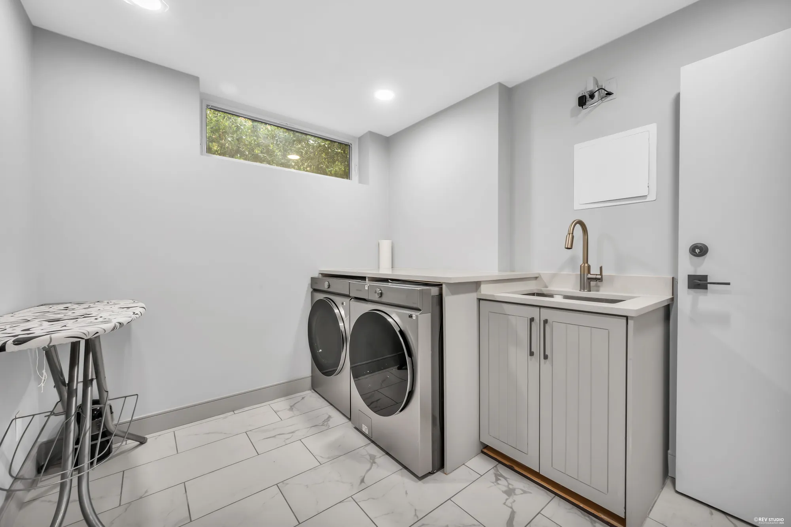
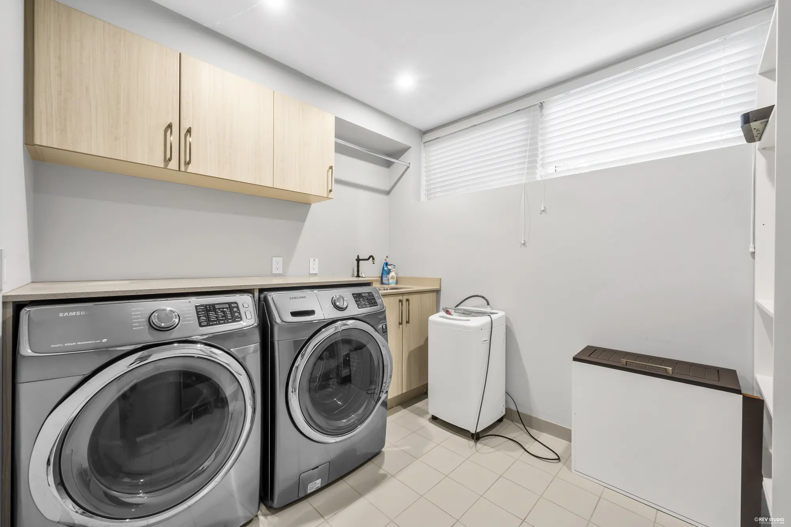
Upstairs, 1,560 square feet: the primary bedroom of 16′8″ by 14′7″ with a walk-in closet and a bathroom of 10′3″ by 14′0″ in which the tub stands in the window; three more bedrooms, one with its own bathroom; a hall bathroom; and a balcony of 118 square feet over the entry. The lower floor, 1,887 square feet under eight feet, is finished as a second home within the house: its own kitchen open to a recreation room, a room drawn as the theatre, two bedrooms, two bathrooms, two laundries, and its own door from a patio with a stair up to the garden.
The Floor Plan
Tap a room to see it
Measured on site and drawn for this house: three floors and 5,309 square feet of living area, with a further 483 square feet of deck, balcony and patio outside it. Every photographed room on the drawing is a link to its photographs — hover or tap to see the room and its size, and the page goes to the pictures of that room.
 Lower bedroom 14′7″ × 9′0″
Bathroom in two parts 7′4″ × 3′5″ and 4′2″
Laundry 9′3″ × 7′8″
Lower patio 13′2″ × 10′5″, its own door
Recreation room 16′8″ × 11′11″
Lower kitchen 14′2″ × 10′9″
Second laundry 10′1″ × 8′5″
Theatre room 16′6″ × 13′2″
Bathroom 5′8″ × 8′4″
Lower bedroom 10′6″ × 14′4″
Deck 18′5″ × 12′6″
Family room 15′11″ × 13′11″
Breakfast nook 9′11″ × 13′10″
Kitchen 13′7″ × 11′10″
Wok kitchen 11′9″ × 9′11″
Dining room 19′7″ × 11′10″
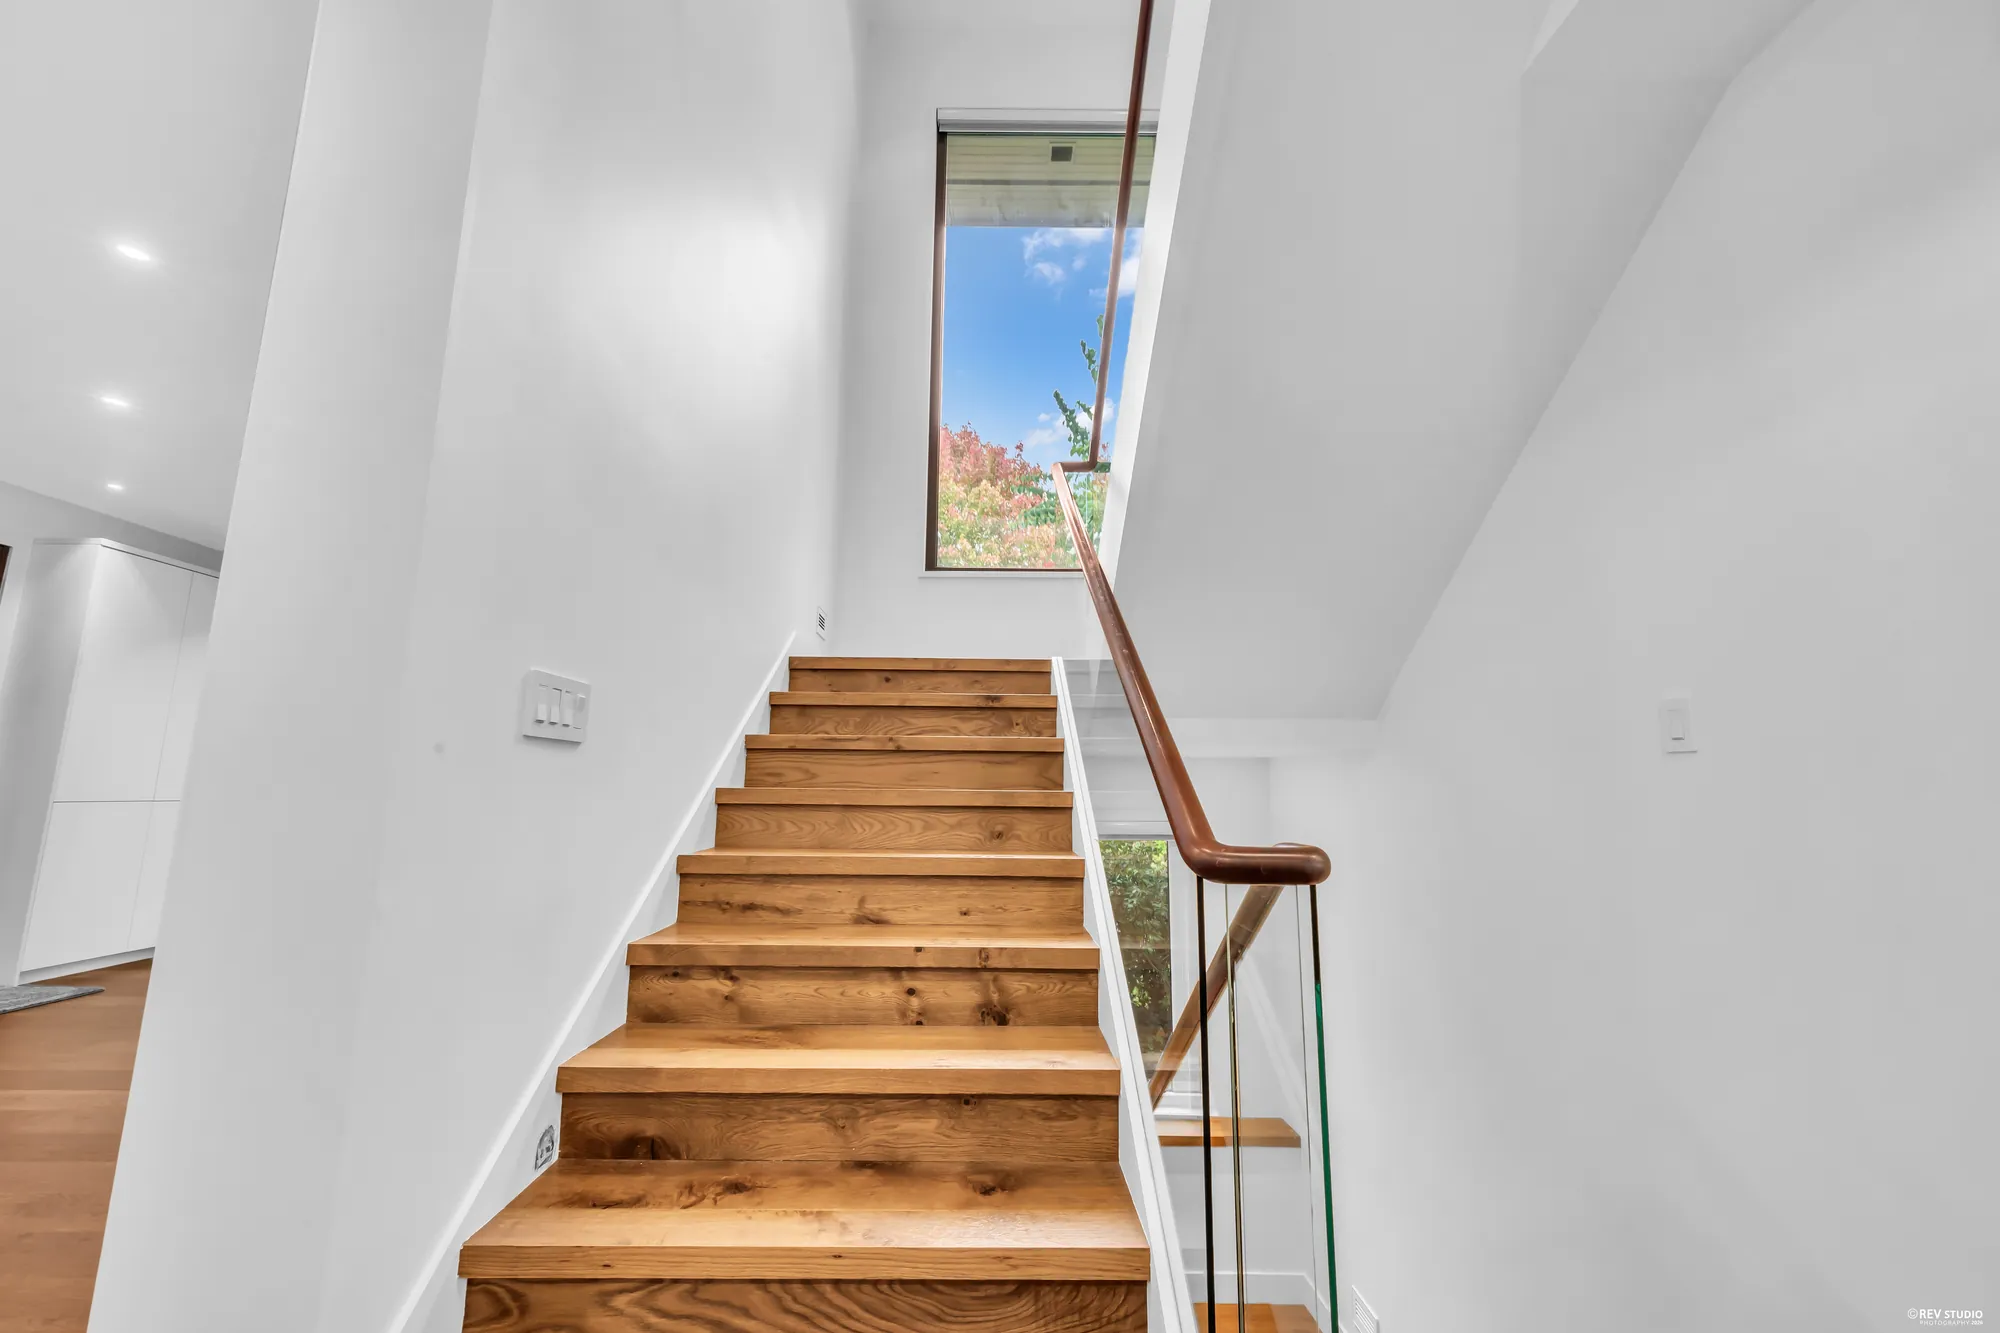
The stair
Powder room 6′10″ × 4′11″
Office 12′7″ × 9′5″
Foyer 11′2″ × 14′7″
Living room 17′6″ × 18′8″
Bedroom, with its own bathroom 10′8″ × 14′0″
Its bathroom 5′0″ × 9′8″
Primary bathroom 10′3″ × 14′0″
Primary bedroom 16′8″ × 14′7″
Bedroom 11′9″ × 12′2″
Hall bathroom 6′11″ × 8′4″
Balcony 17′11″ × 9′0″
Lower bedroom 14′7″ × 9′0″
Bathroom in two parts 7′4″ × 3′5″ and 4′2″
Laundry 9′3″ × 7′8″
Lower patio 13′2″ × 10′5″, its own door
Recreation room 16′8″ × 11′11″
Lower kitchen 14′2″ × 10′9″
Second laundry 10′1″ × 8′5″
Theatre room 16′6″ × 13′2″
Bathroom 5′8″ × 8′4″
Lower bedroom 10′6″ × 14′4″
Deck 18′5″ × 12′6″
Family room 15′11″ × 13′11″
Breakfast nook 9′11″ × 13′10″
Kitchen 13′7″ × 11′10″
Wok kitchen 11′9″ × 9′11″
Dining room 19′7″ × 11′10″
The stair
Powder room 6′10″ × 4′11″
Office 12′7″ × 9′5″
Foyer 11′2″ × 14′7″
Living room 17′6″ × 18′8″
Bedroom, with its own bathroom 10′8″ × 14′0″
Its bathroom 5′0″ × 9′8″
Primary bathroom 10′3″ × 14′0″
Primary bedroom 16′8″ × 14′7″
Bedroom 11′9″ × 12′2″
Hall bathroom 6′11″ × 8′4″
Balcony 17′11″ × 9′0″
Tap + to enlarge the drawing, then drag it around; tap a room to see its photographs. Drawn on site on 14 September 2026 and measured by us. Sizes are approximate and not guaranteed; measure anything you intend to rely on. The walk-in closet, the upper hallway, one upper bedroom and the storage room were not photographed.
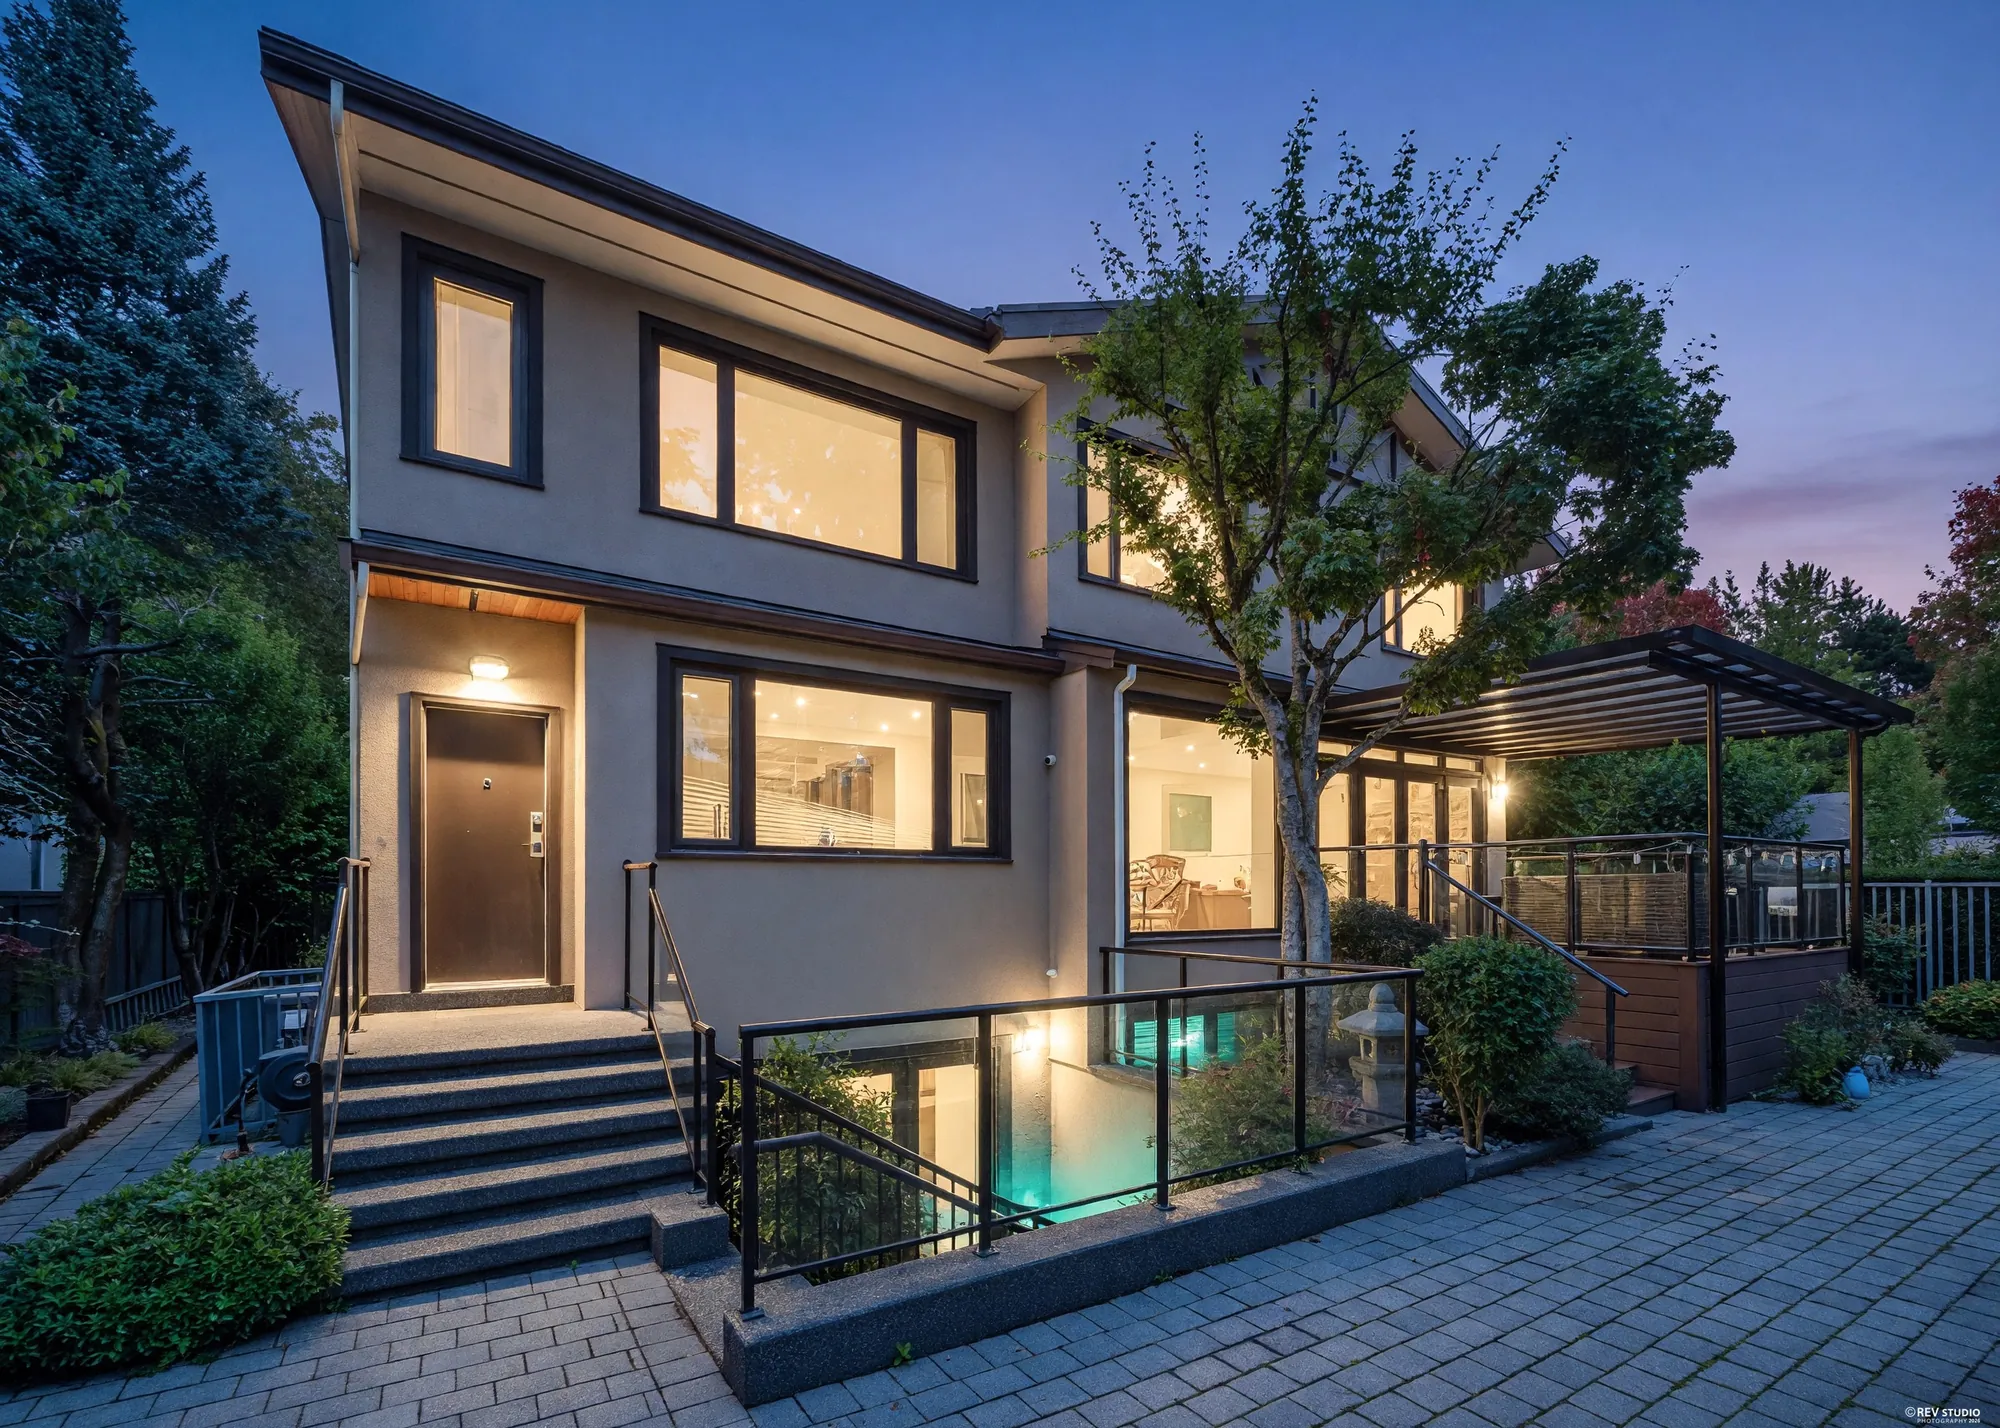 Edited photograph · dusk conversion
The Main Floor
Two fireplaces, two kitchens, and a deck off the family room
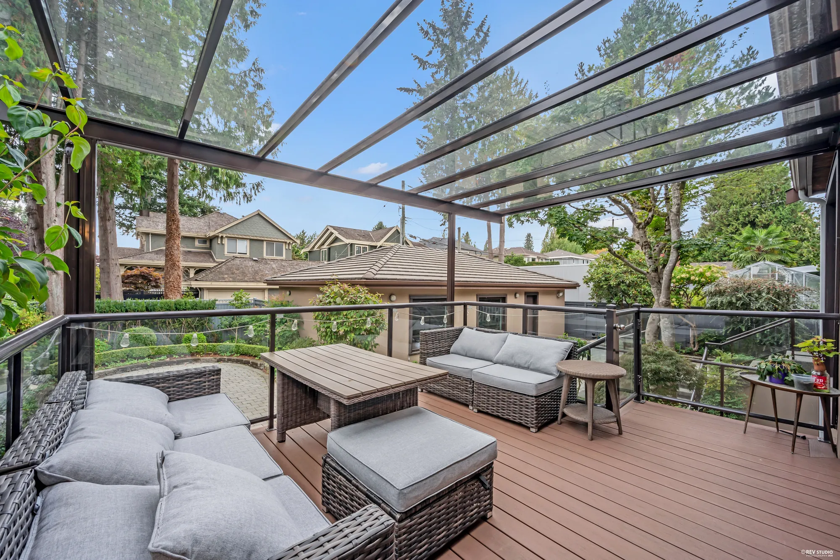
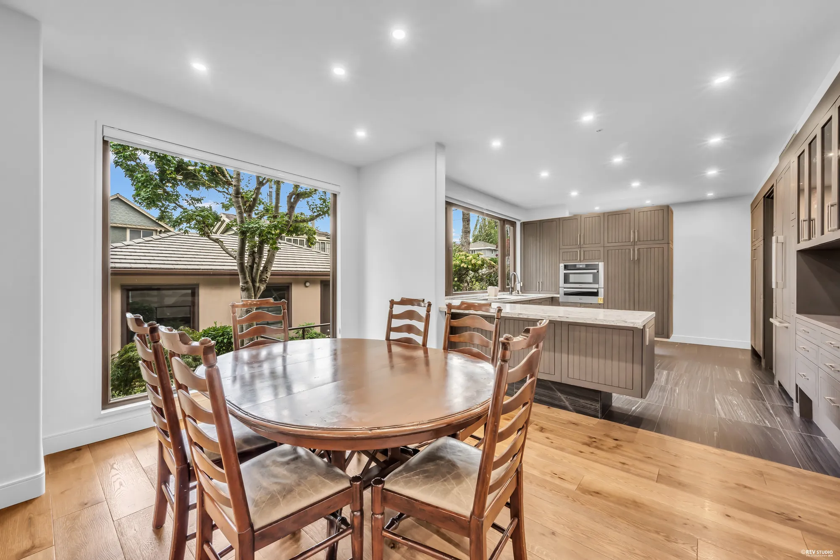
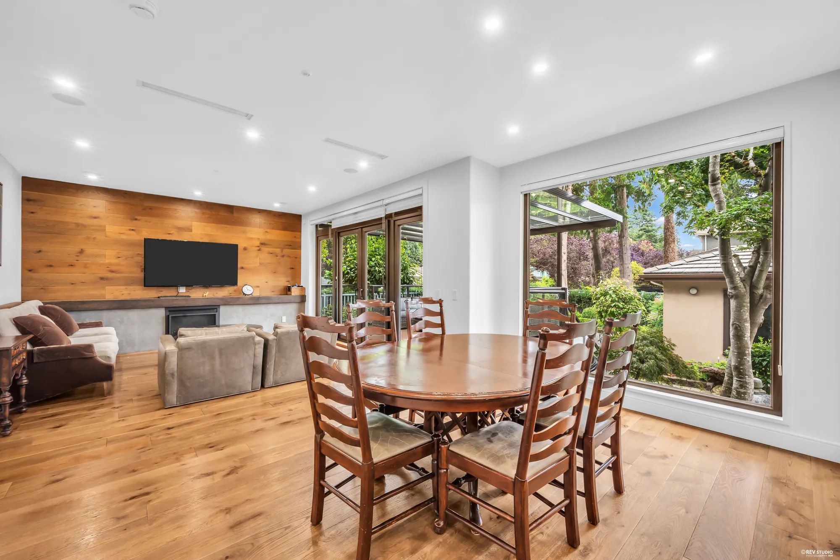
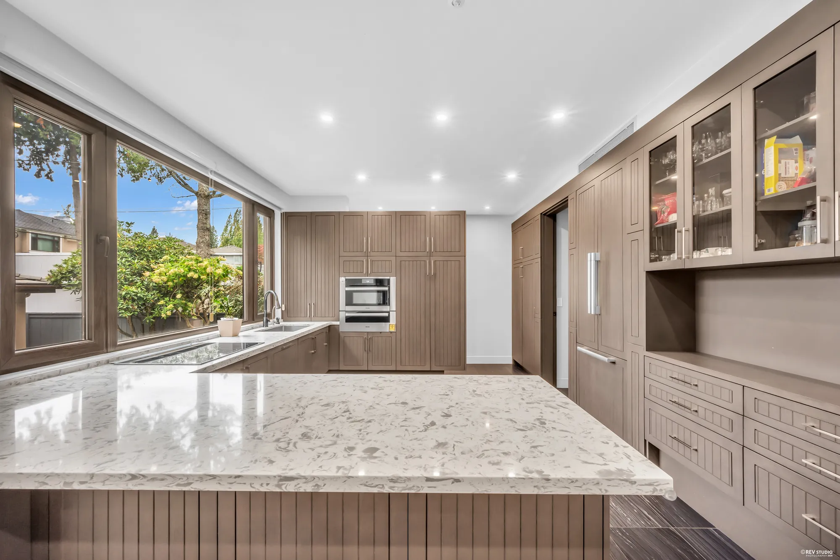
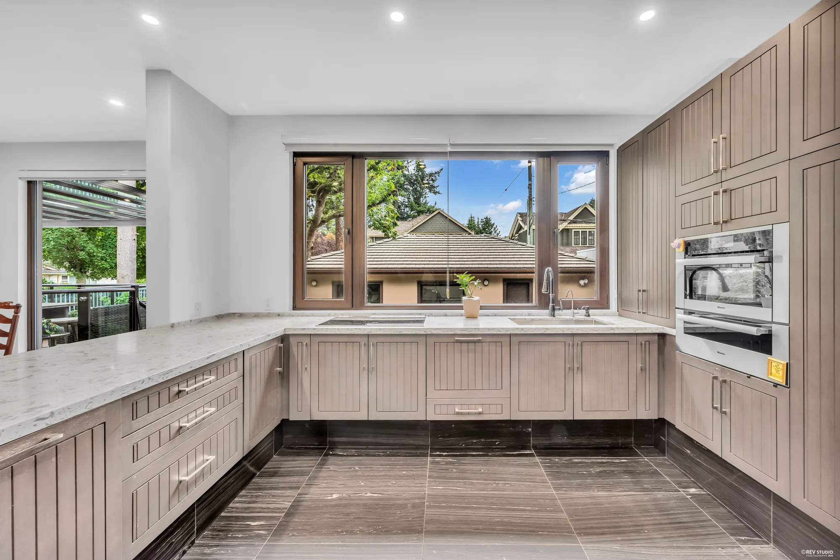
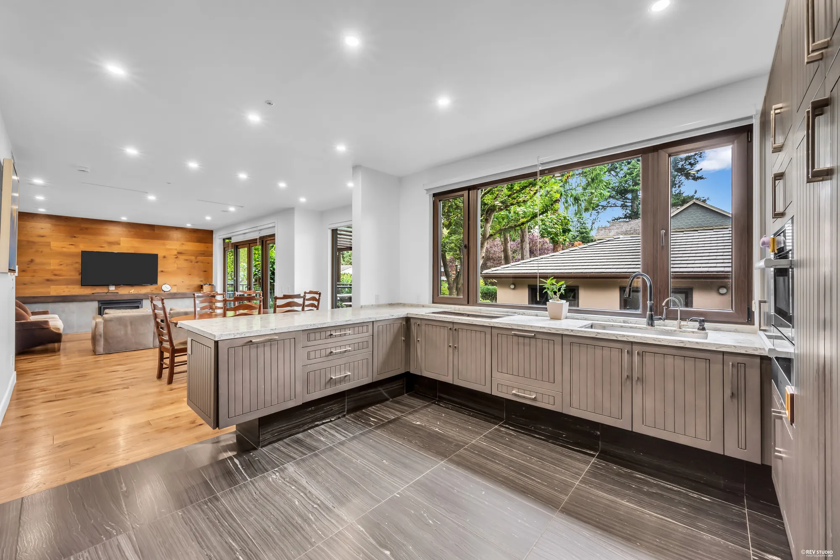
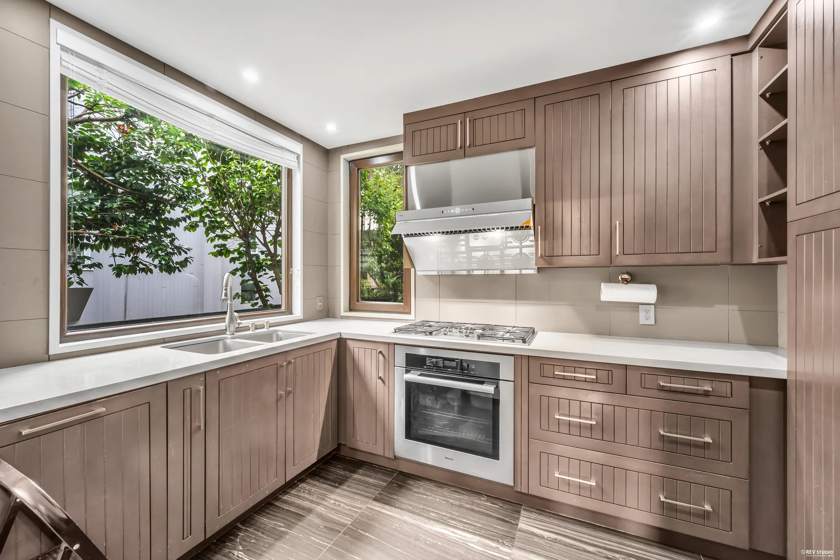
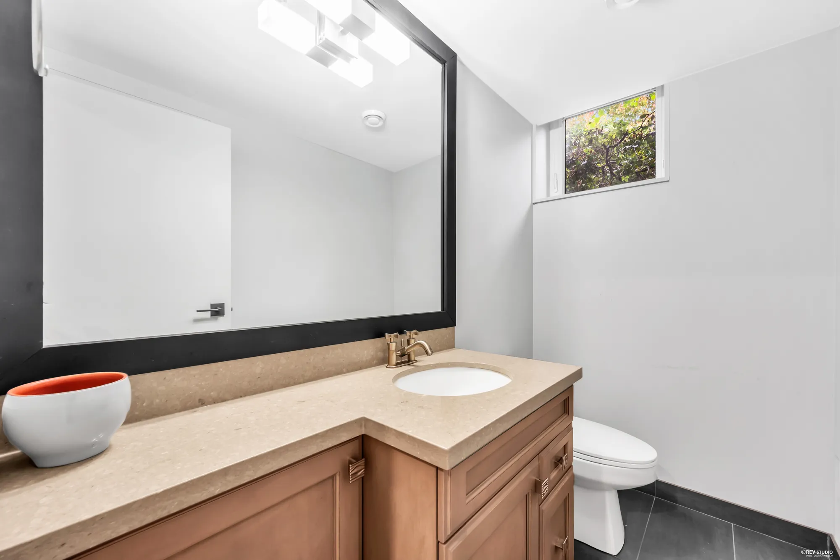
1,862 square feet under nine-foot ceilings. The living and dining rooms at the front, the family room and breakfast nook at the back opening through glass doors to a deck of 18′5″ by 12′6″ under its pergola. The kitchen sits between them with a marbled quartz island, and the wok kitchen with its own range and hood is through the door behind it. An office of 12′7″ by 9′5″ and the powder room are off the foyer.
The Upper Floor
Four bedrooms, three bathrooms, and a tub in the window
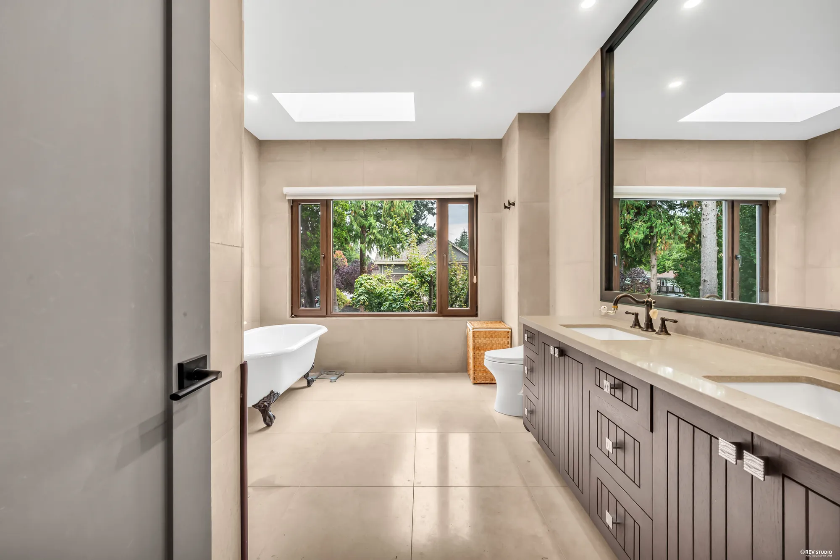
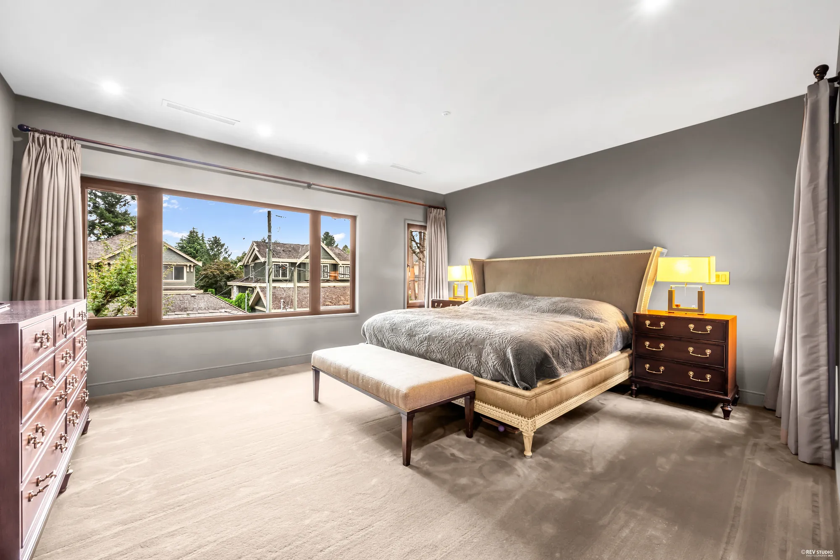
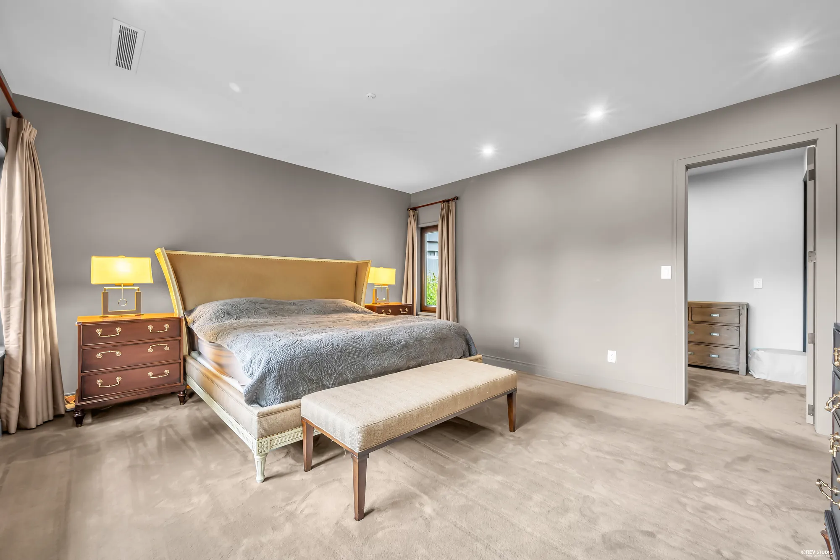
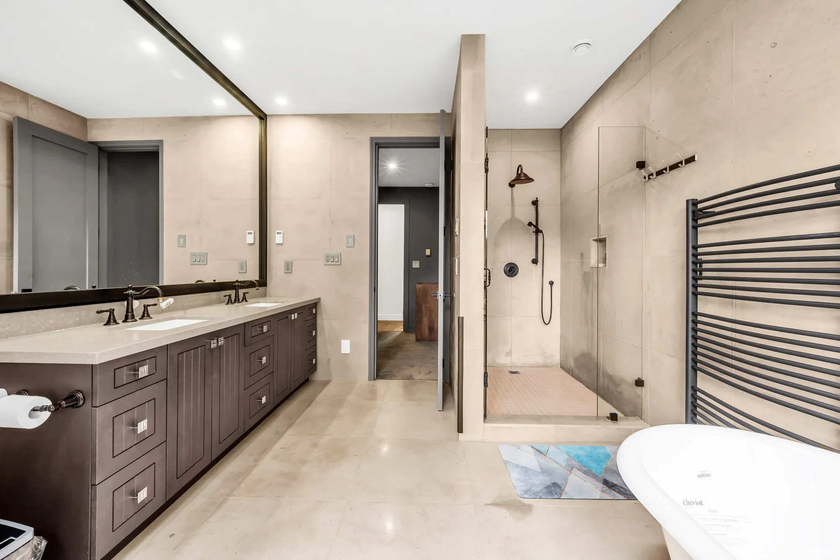
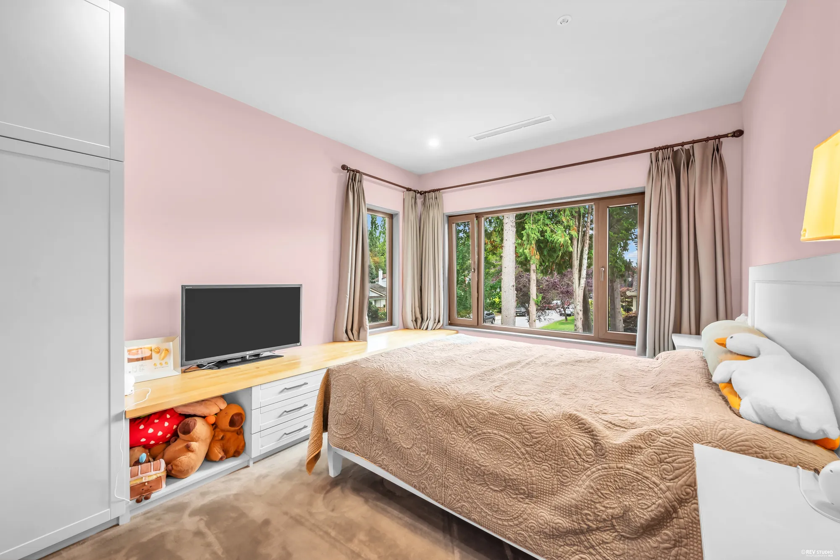
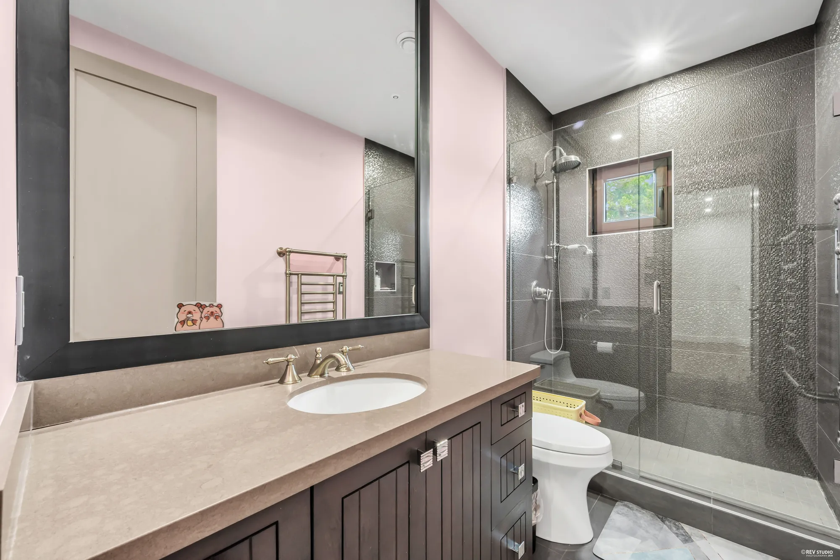
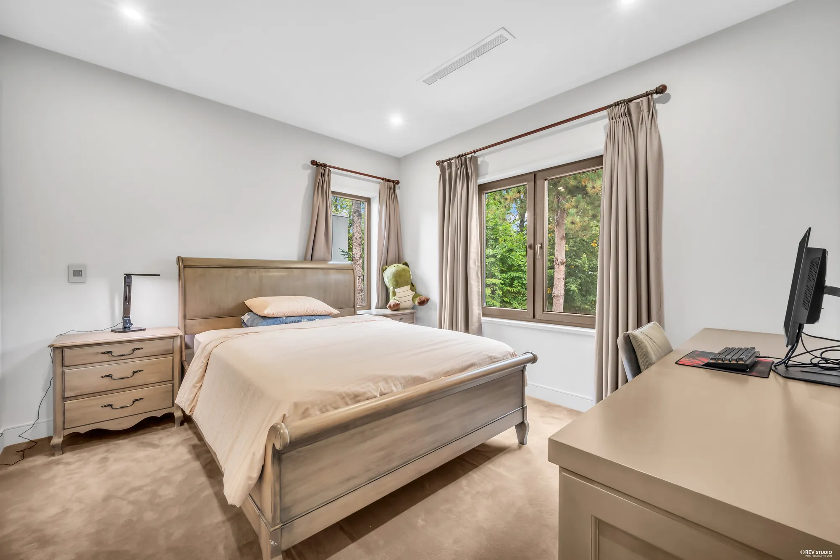
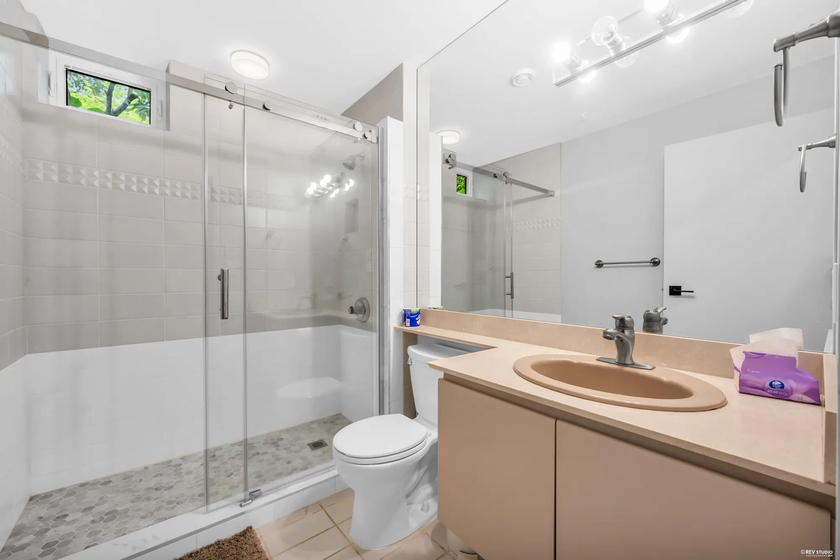
1,560 square feet under nine feet. The primary bedroom, 16′8″ by 14′7″, has a walk-in closet of 12′6″ by 9′1″ and a bathroom of 10′3″ by 14′0″ with a double vanity, a shower and a freestanding tub under a skylight, in the window. The bedroom at the other corner has a bathroom of its own; the two between share the hall bathroom. A balcony of 17′11″ by 9′0″ sits over the entry.
The Gallery
The house, floor by floor
The Lower Floor
A whole finished floor with its own way in
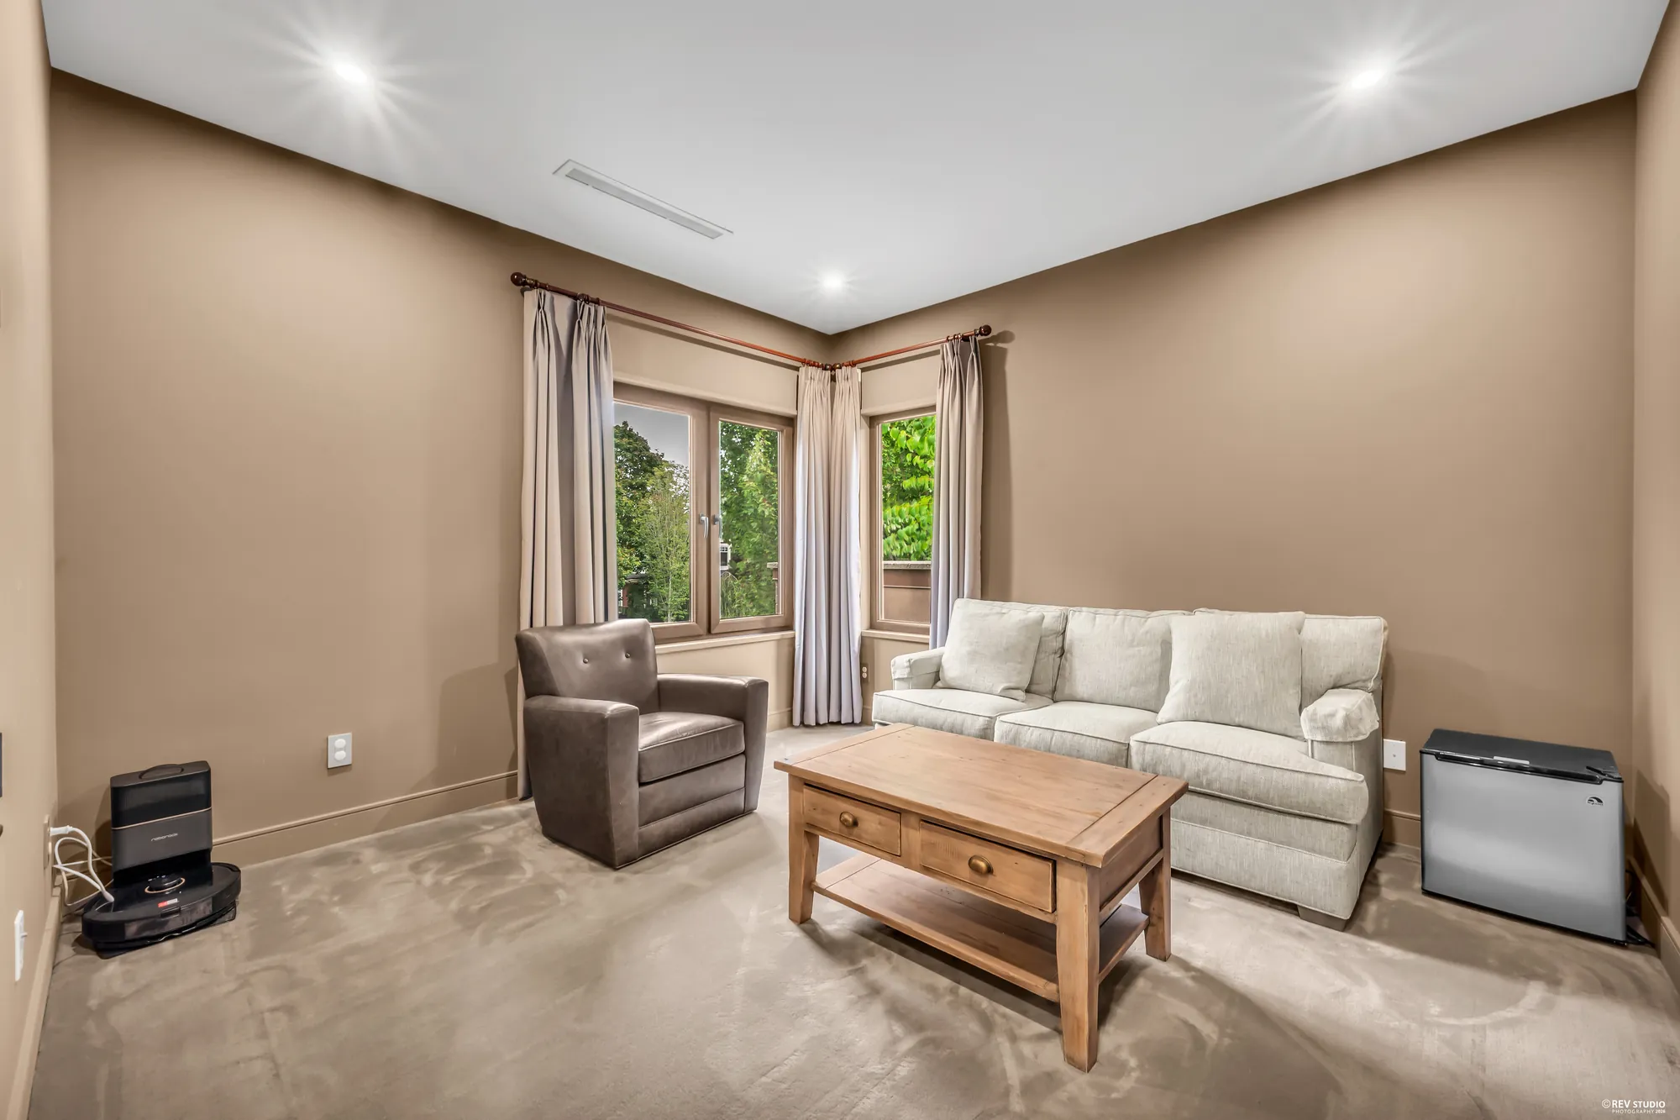
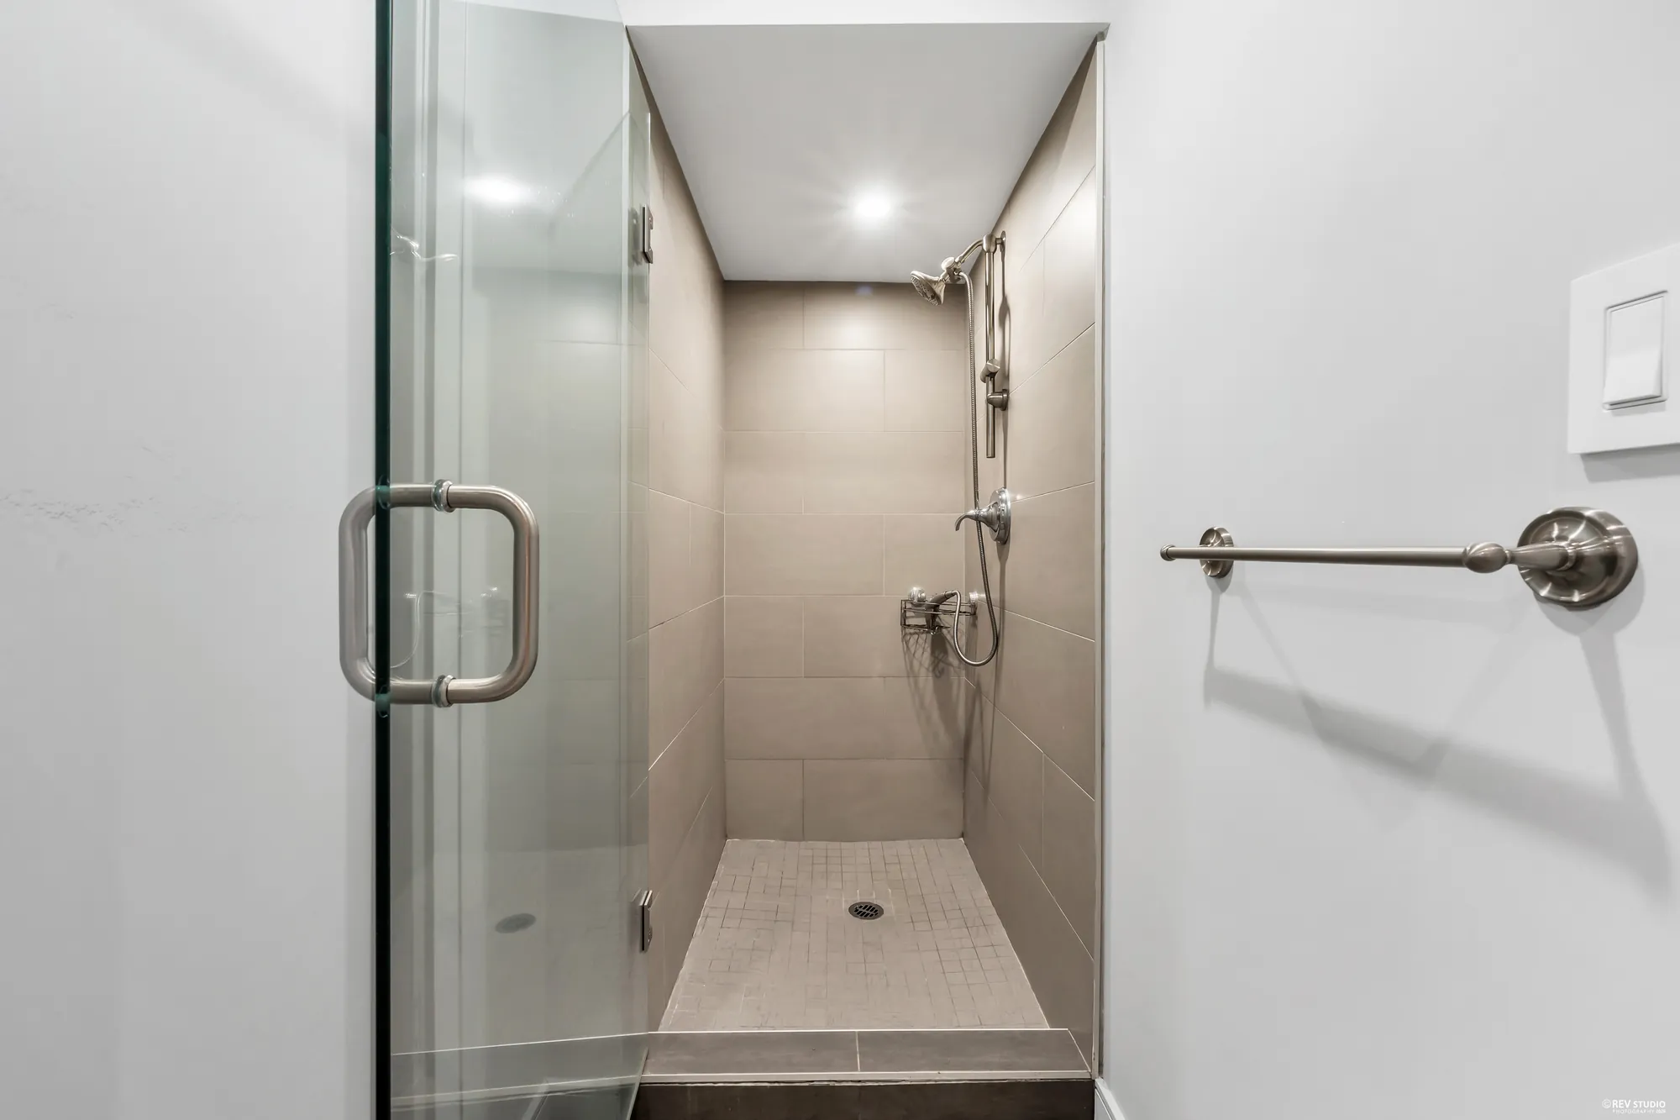
1,887 square feet under eight-foot ceilings, reached by the stair and by its own door from a patio of 13′2″ by 10′5″ with a stair up to the garden. A kitchen of 14′2″ by 10′9″ open to a recreation room of 16′8″ by 11′11″, a room of 16′6″ by 13′2″ drawn as the theatre, bedrooms of 14′7″ by 9′0″ and 10′6″ by 14′4″, two bathrooms — one of them in two parts — and two laundries. The City’s permit calls this level a cellar; whether it may be used as a suite, and on what terms, is a question for the City of Vancouver.
The Appointments
What the plan does not tell you
The 3D Tour
Walk all three floors
The house was scanned in Matterport on the day it was photographed, and the floor plan on this page is measured from that scan. The tour opens in a new tab and loads nothing until you ask for it.
Open the 3D tour ↗
The Neighbourhood
Shaughnessy, at Osler and 38th
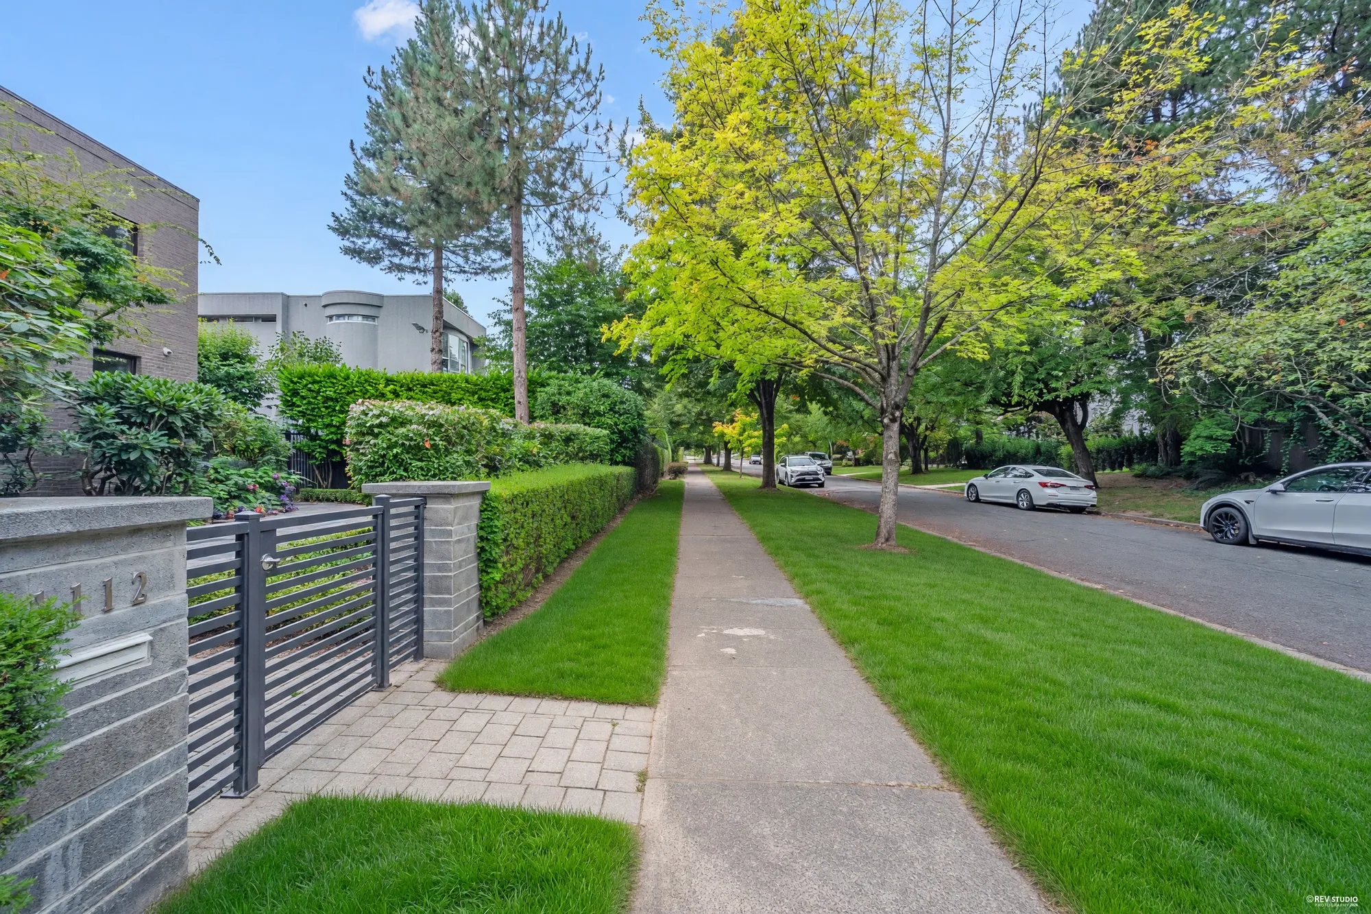
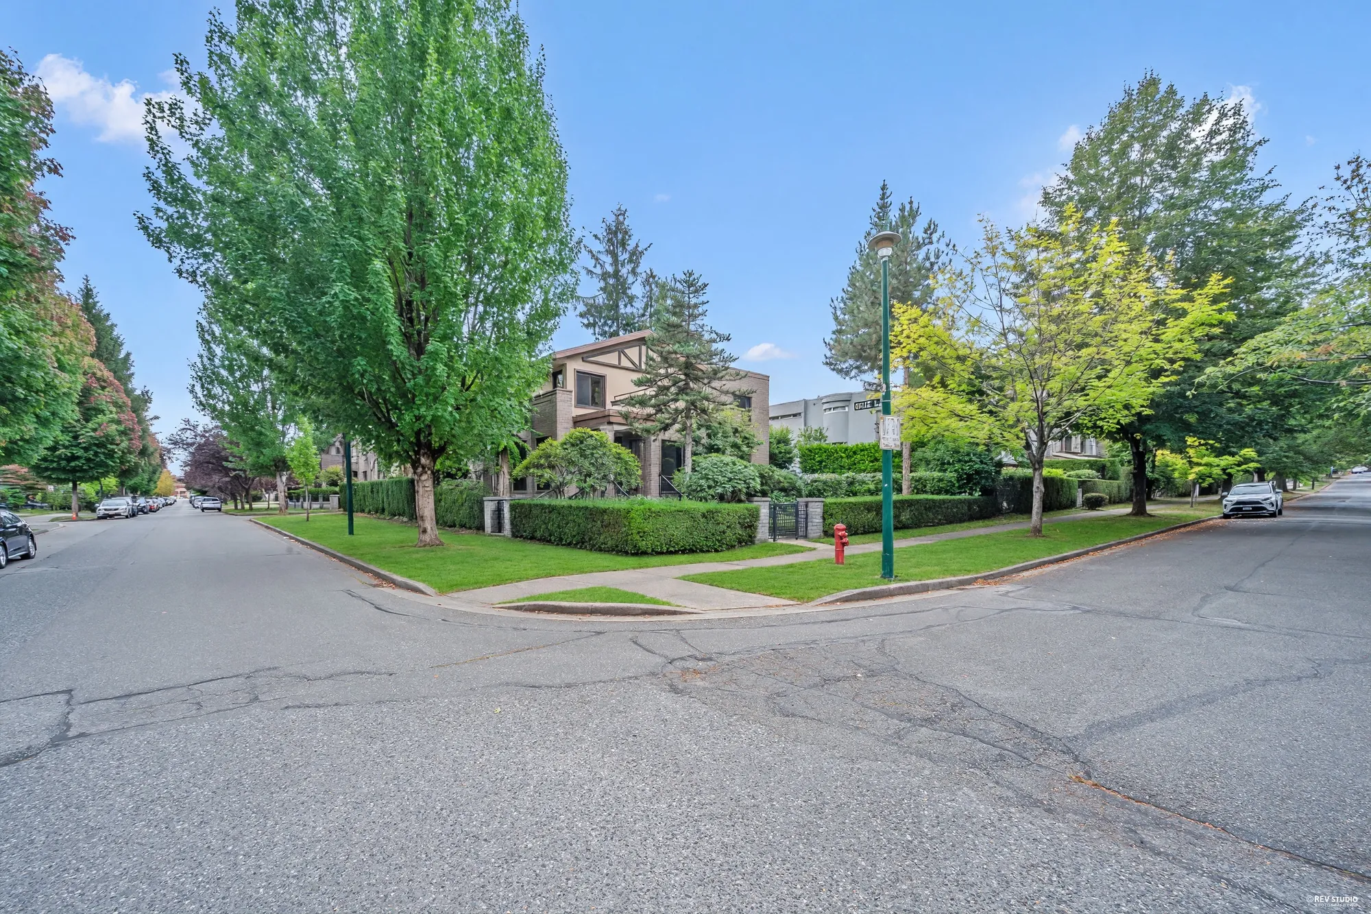
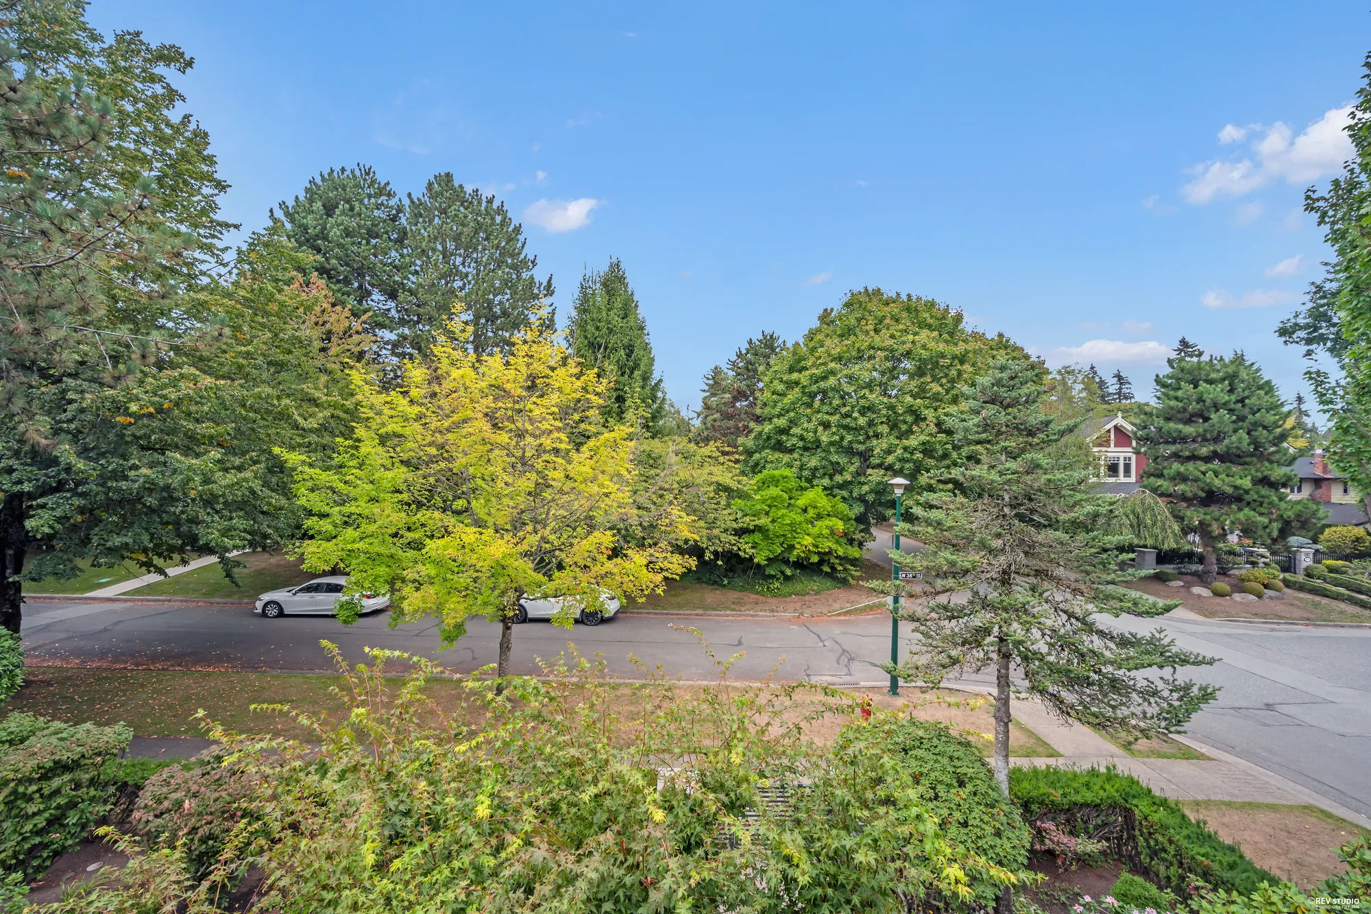
The corner of West 38th Avenue and Osler Street, in the part of Shaughnessy south of King Edward. Shaughnessy is the City of Vancouver’s own local-area name for this address. VanDusen Botanical Garden is 370 metres to the west, Oak Street and the hospital precinct about half a kilometre to the east, and the Oakridge–41st Avenue station of the Canada Line just over a kilometre away. Vancouver College is at the end of the block; York House and Little Flower Academy are north across King Edward.
These are straight-line distances from the property to each place, measured from the Province of British Columbia’s own address coordinates for 1112 West 38th Avenue, and they are not walking or driving times. Nothing here is a statement about schools or school catchments: the Vancouver School Board sets those and changes them, so ask the Board directly; the independent schools set their own admissions.
1112 West 38th Avenue, Vancouver
Open in Google MapsViewings
Not yet on the market

Real Broker
Send a note and it opens in your own mail app, addressed to Jonathan. Nothing is stored on this page and nothing is sent anywhere else.